architecture

Café des Épices

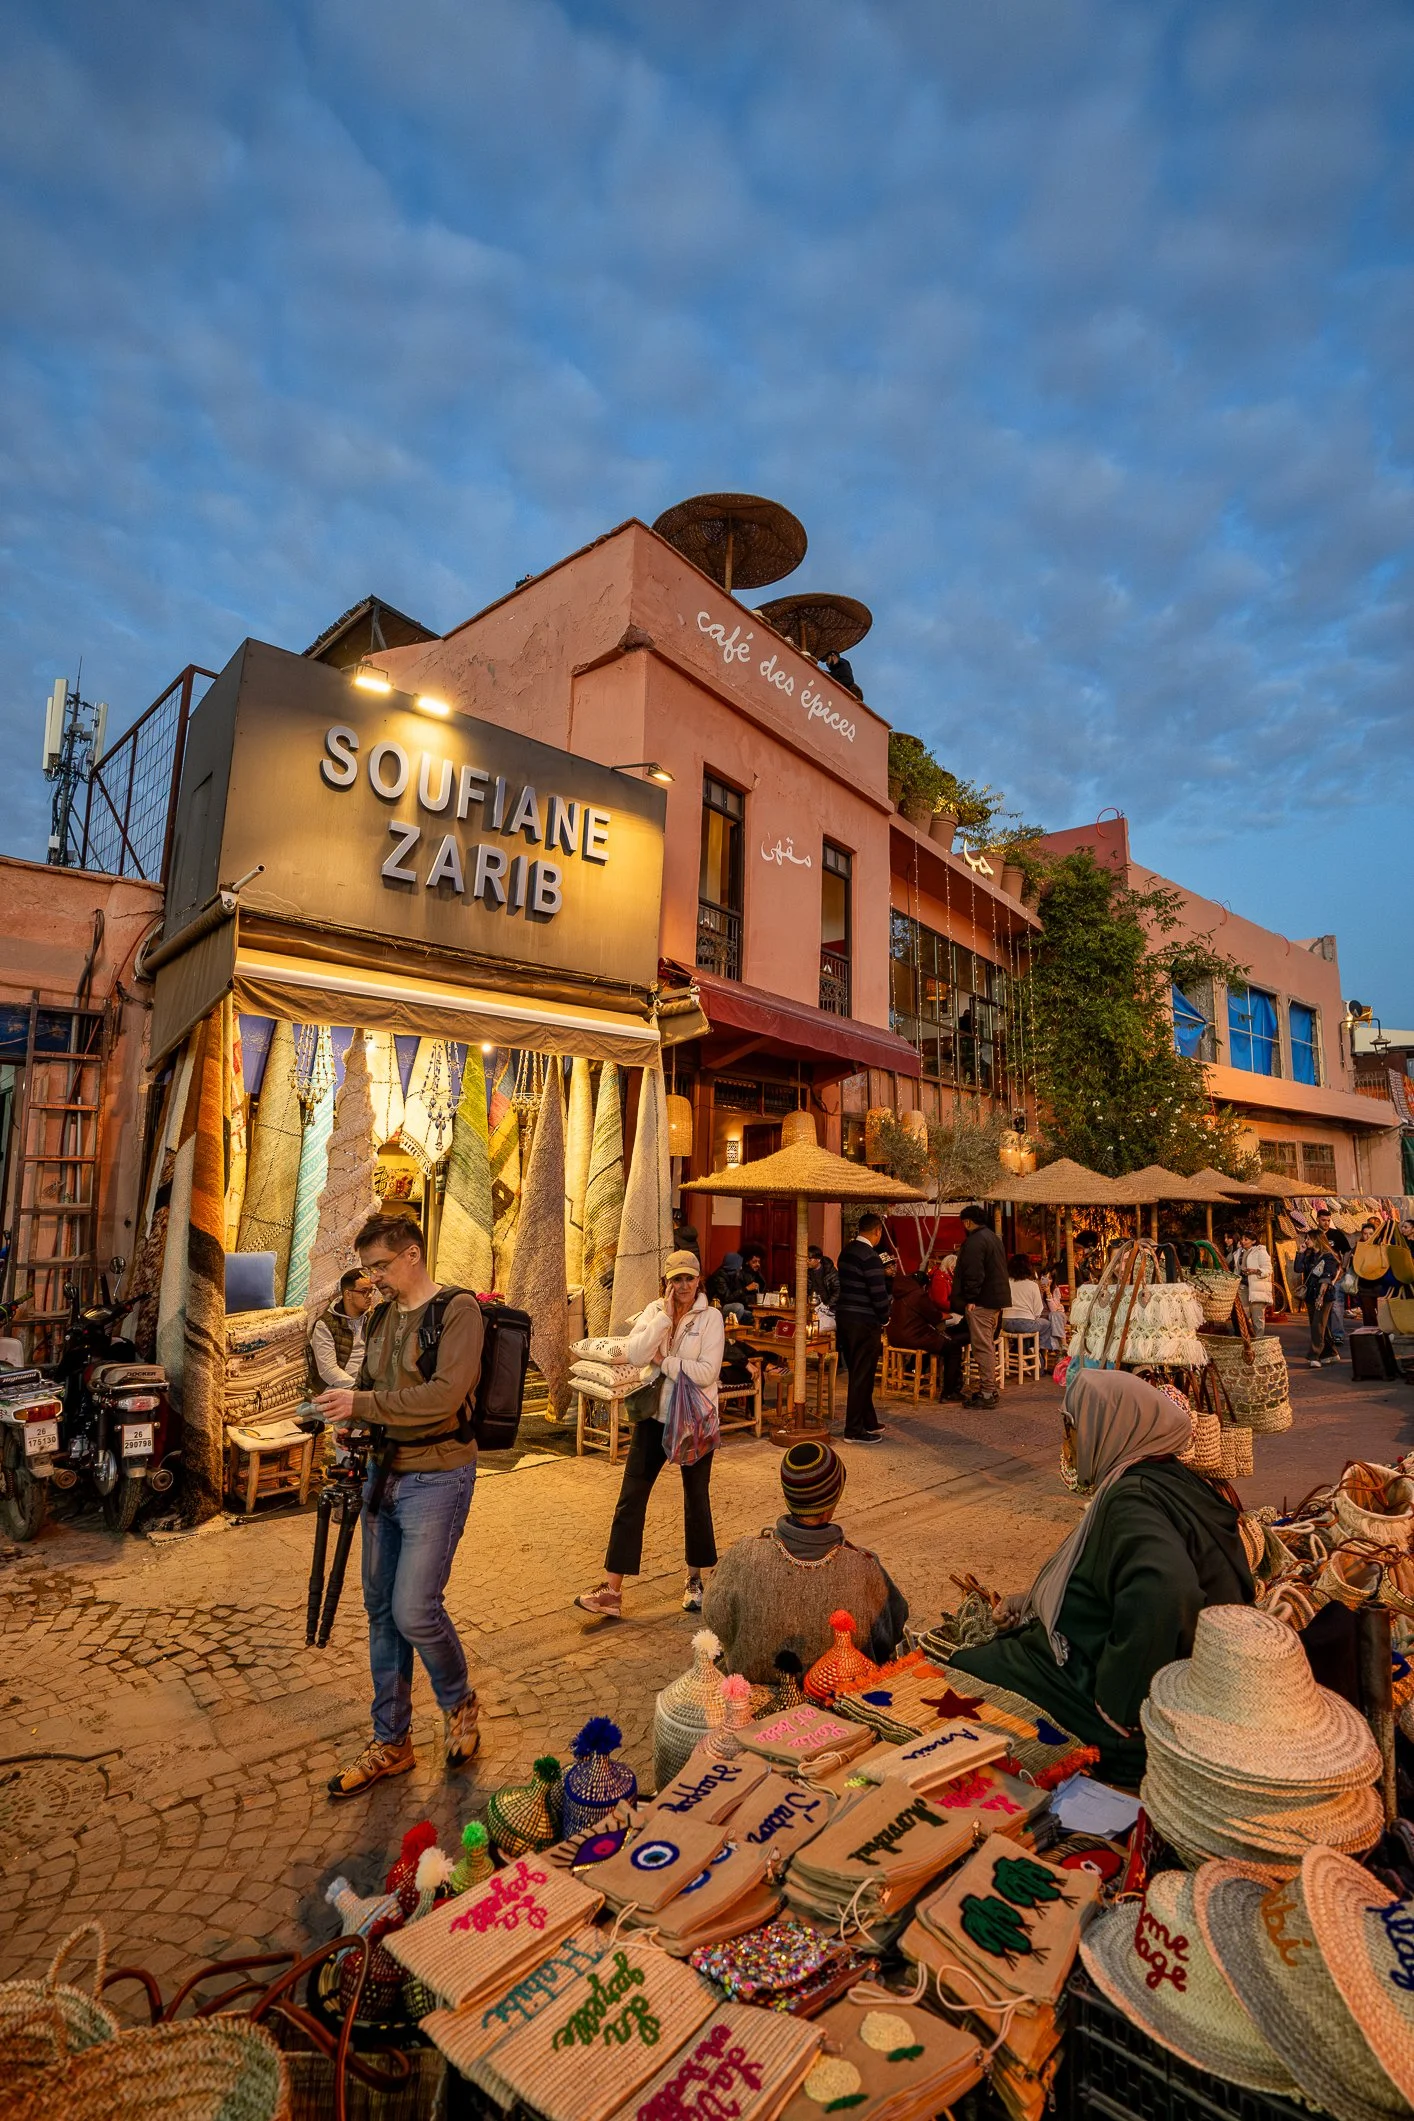
After a sleepless night, we are going to take it easy today. So, we lazily walk to Café des Épices, trading the hushed seclusion of a riad for the rhythmic pulse of the medina

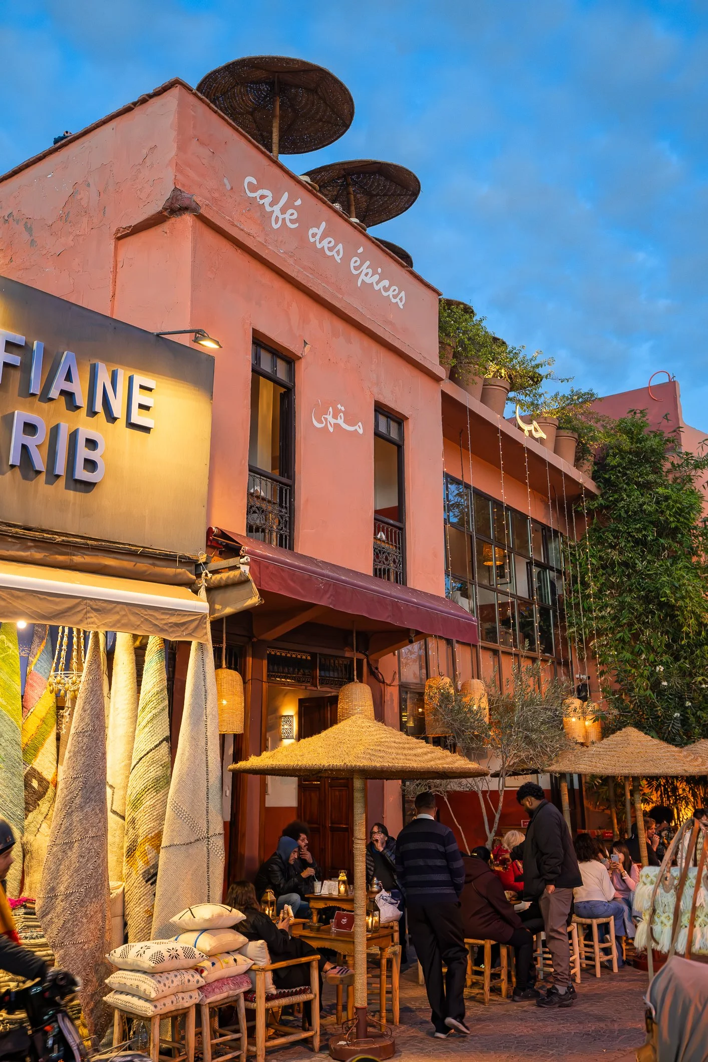
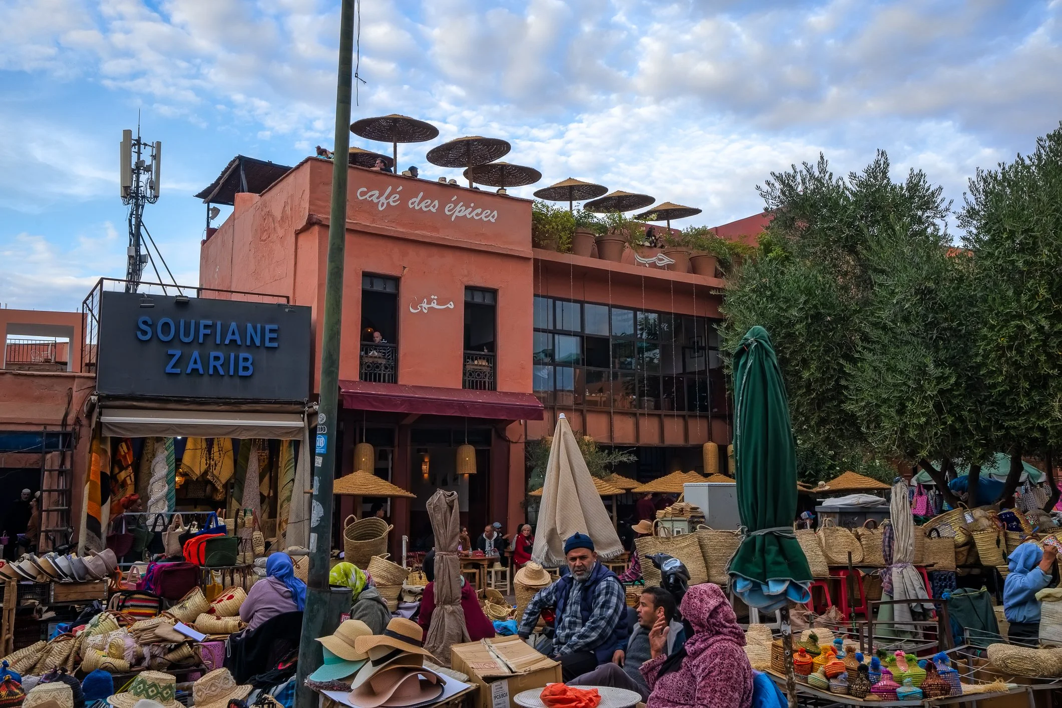
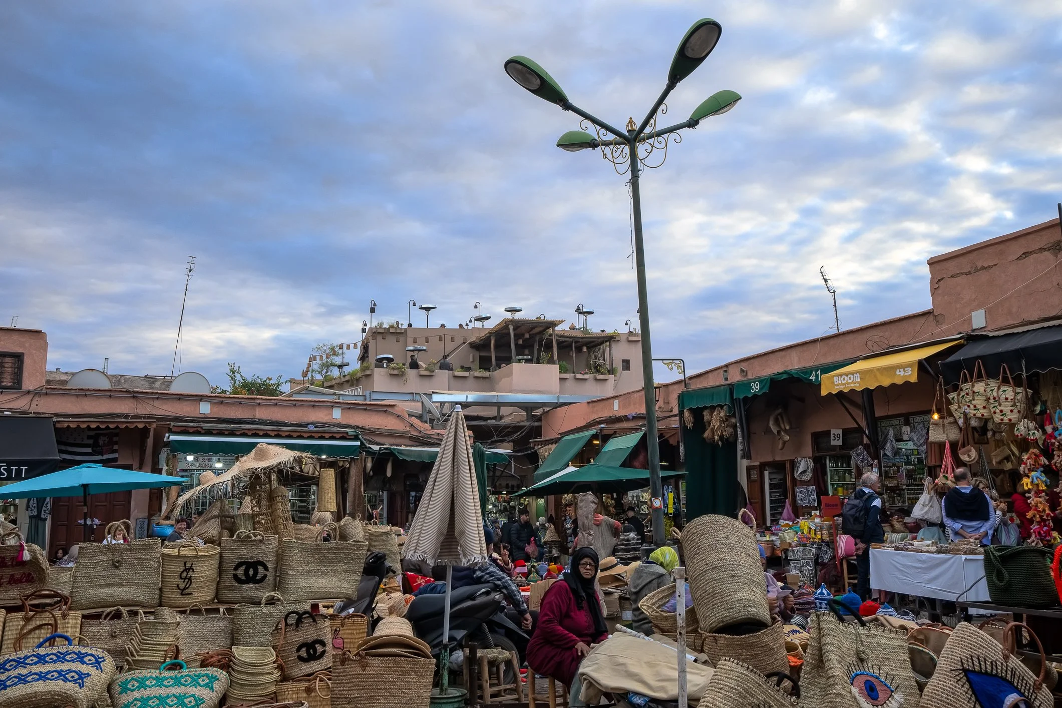
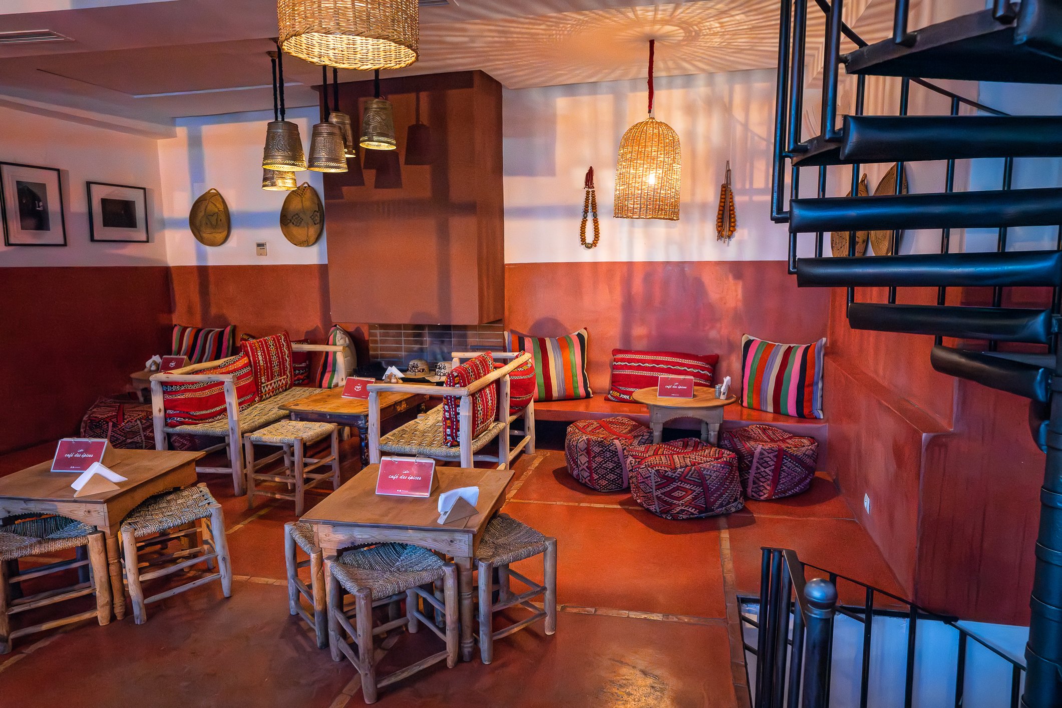
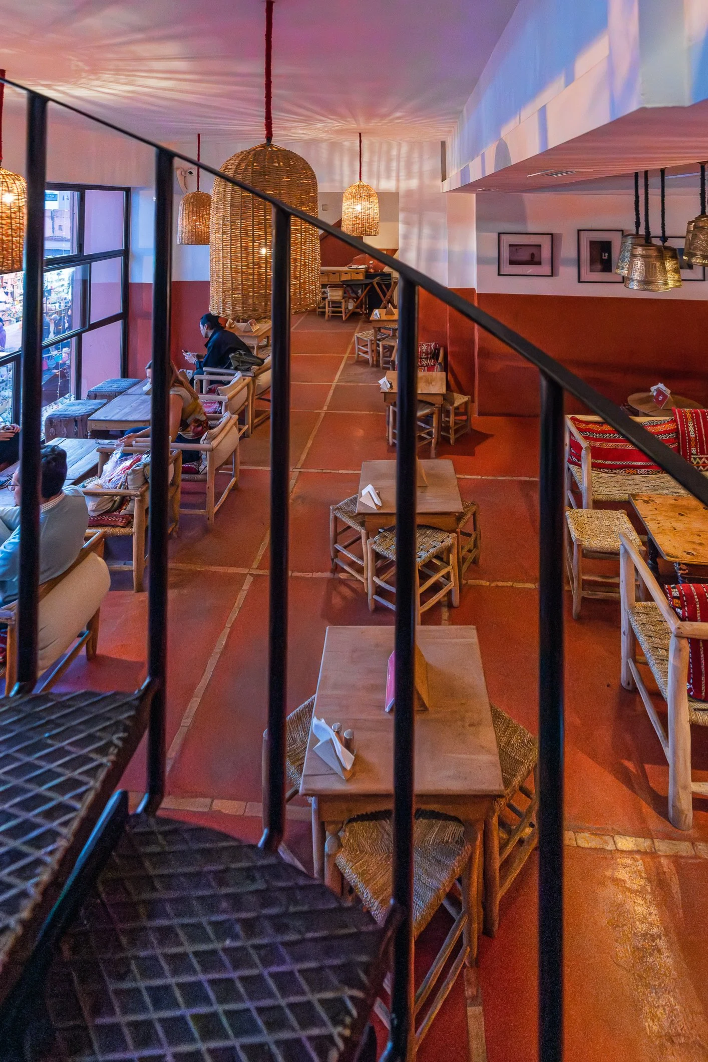
The café is located in the heart of Rahba Kedima (the vibrant Spice Square). Much like the architecture of Kbour & Chou, it serves as a masterclass in textures - though here, the palette shifts from lush garden greens to the warm, sun-baked ochres and terracottas of the desert.

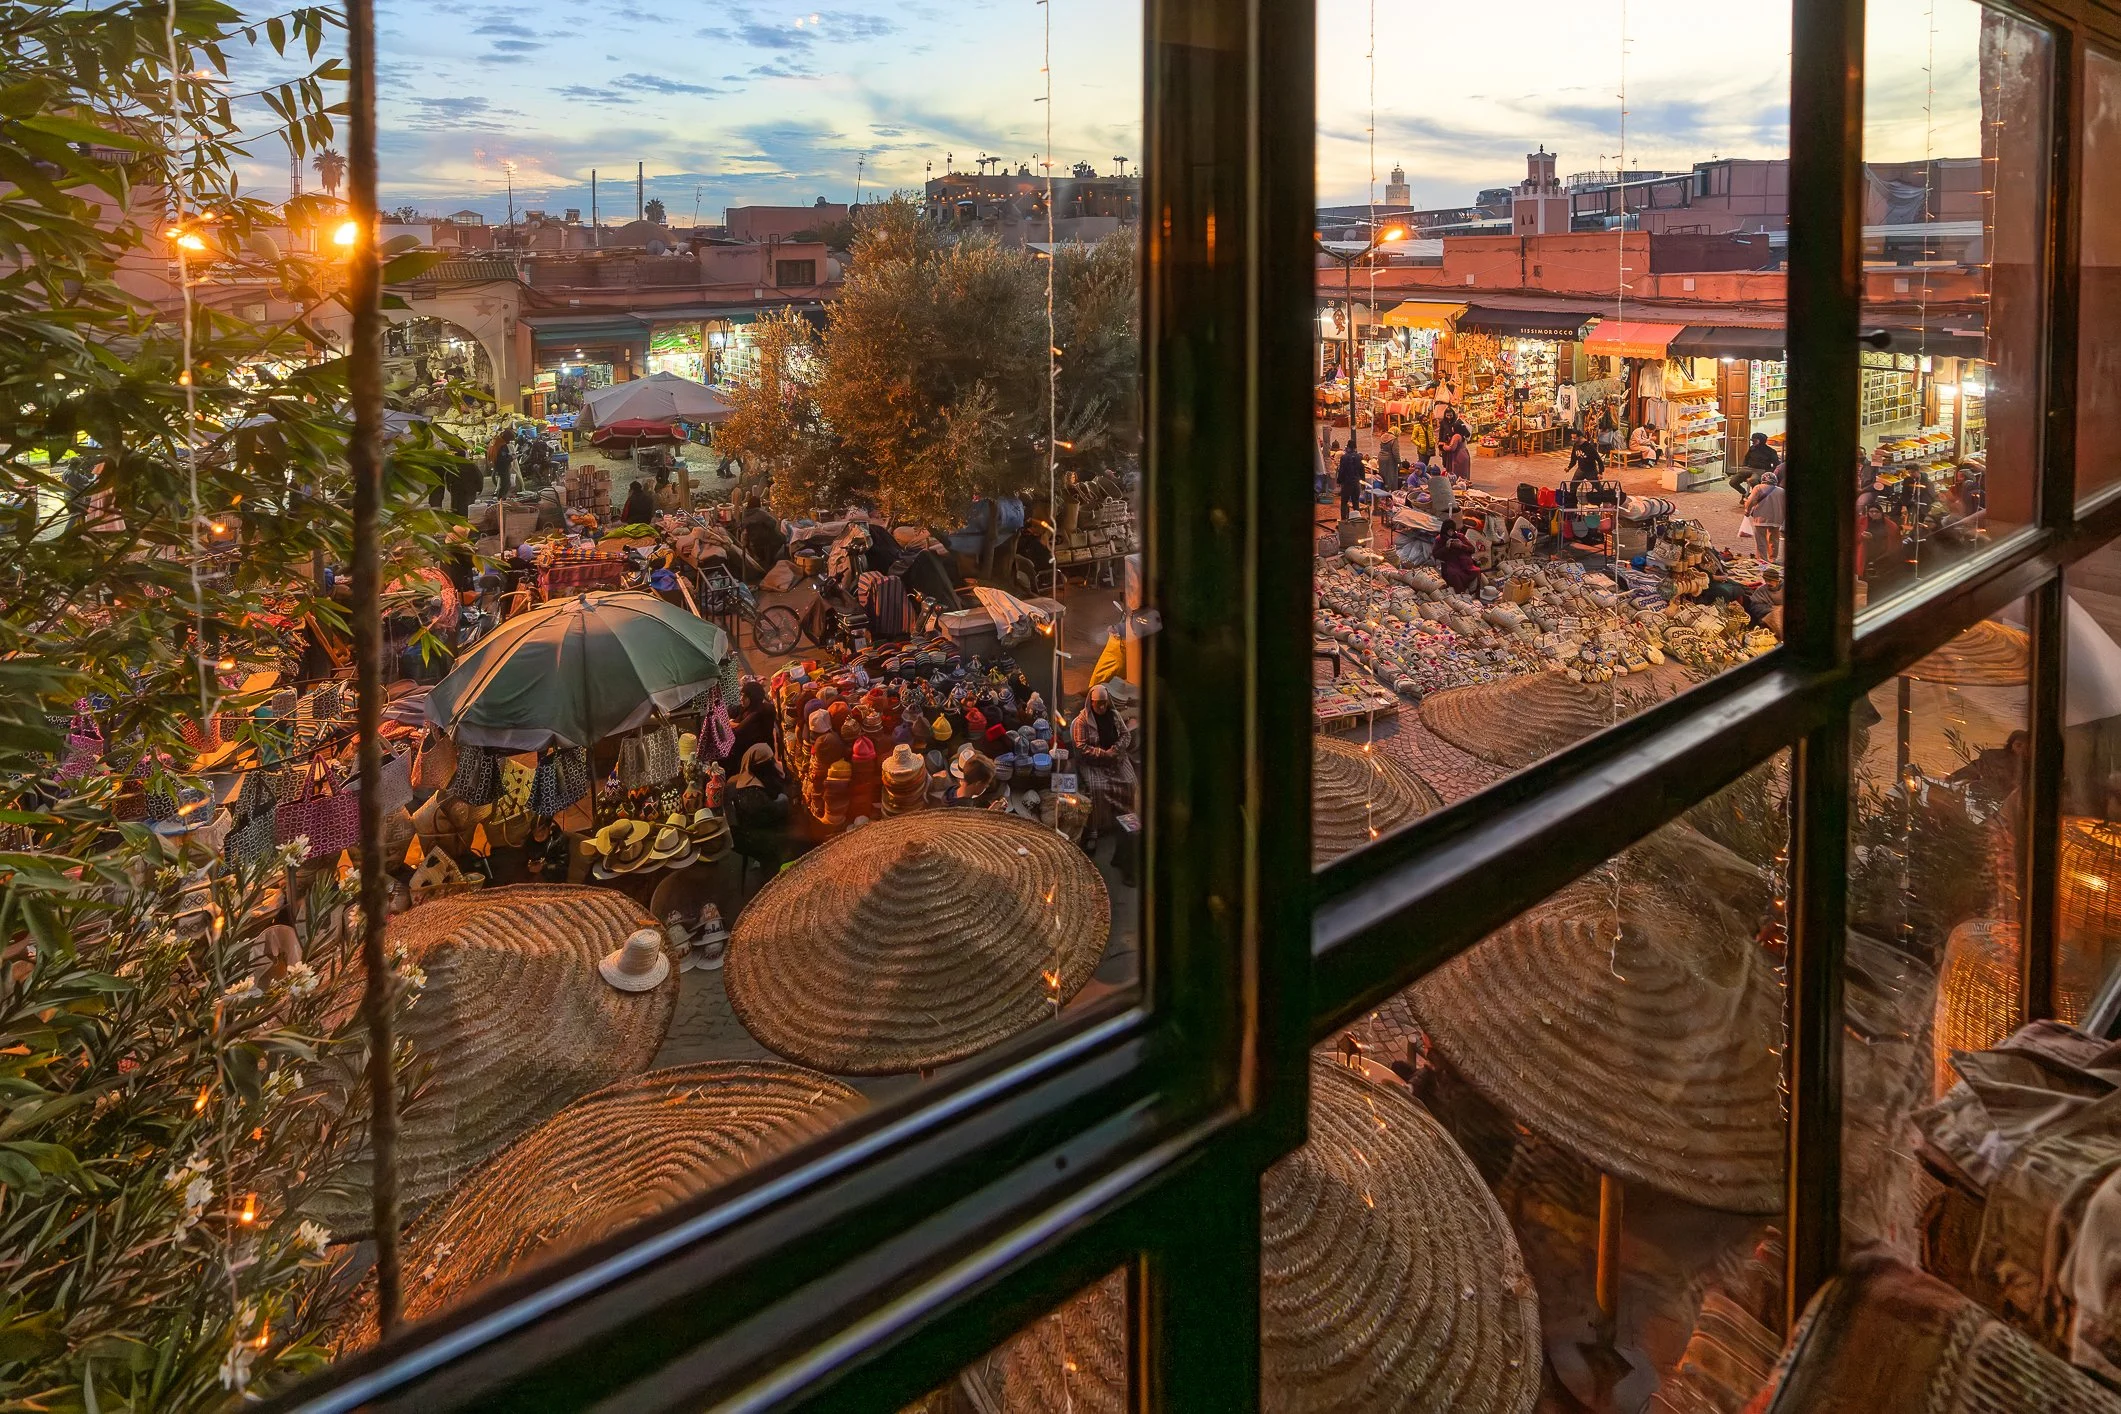
The design is a nod to "Beldi" chic - a refined, rustic simplicity. The walls are finished in a raw, earthy Tadelakt in shades of sand and apricot, providing a calm backdrop to the vibrant mounds of cumin and saffron sold just outside. Interior spaces feature dark wood accents, simple straw hats used as wall décor, and windows that frame the square like living postcards. The café opts for a clean, almost cinematic Moroccan vibe.


Po nieprzespanej nocy stawiamy dziś na powolne tempo. Idziemy sobie więc leniwym sacerem w stronę Café des Épices, zamieniając ciszę i spokój naszego riadu na rytm i puls medyny.

Kawiarnia ta to legendarne miejsce w samym sercu Rahba Kedima (tętniącego życiem Placu Przypraw). Podobnie jak w architekturze Kbour & Chou, mamy tu do czynienia z prawdziwym mistrzowskim operowaniem teksturą – z tą różnicą, że paleta barw zmienia się z soczystej ogrodowej zieleni na ciepłe, wypalone słońcem ochry i pustynną terakotę.

Wystrój to ukłon w stronę stylu „Beldi chic”- wyrafinowanej, rustykalnej prostoty. Ściany wykończone surowym, ziemistym tadelaktem w odcieniach piasku i moreli stanowią spokojne tło dla jaskrawych kopców kuminu i szafranu, sprzedawanych tuż za progiem. Wnętrza zdobią akcenty z ciemnego drewna, słomkowe kapelusze na ścianach i okna, które kadrują widok na plac niczym pocztówki.
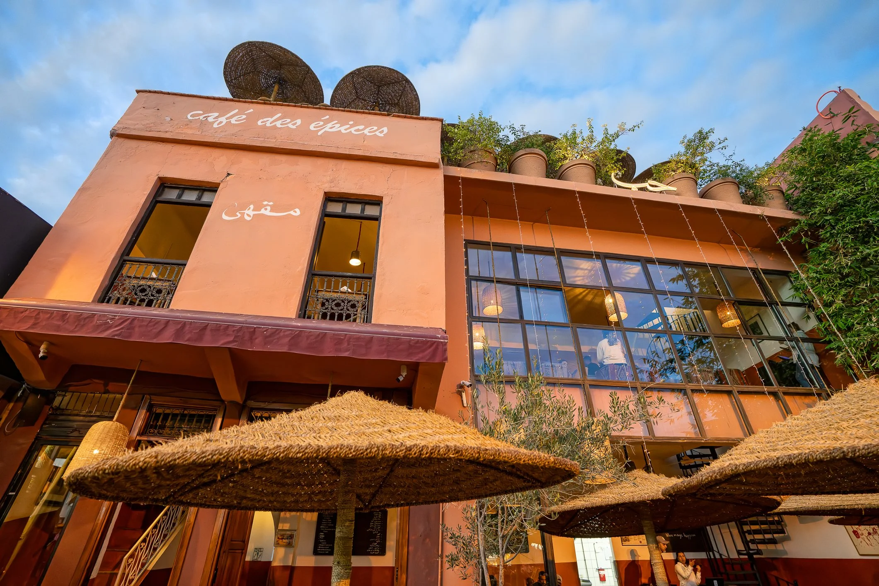
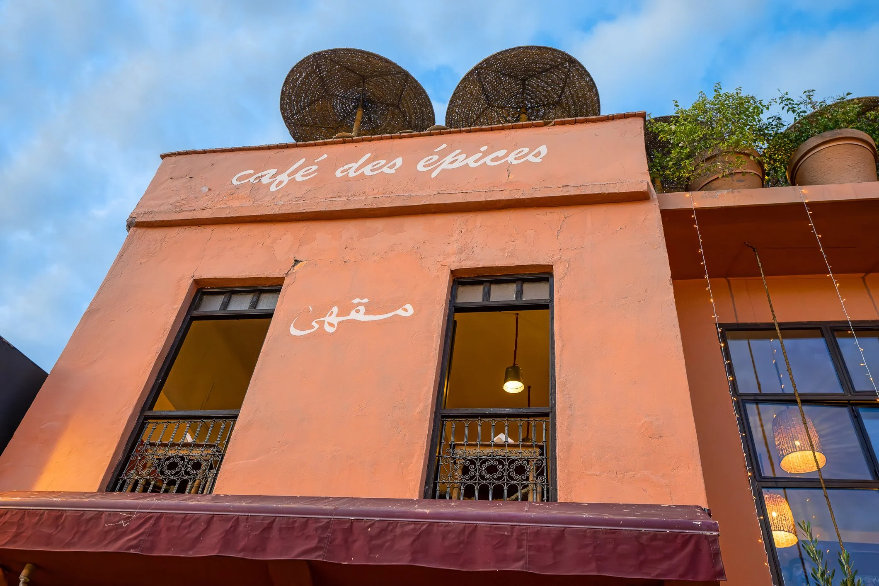
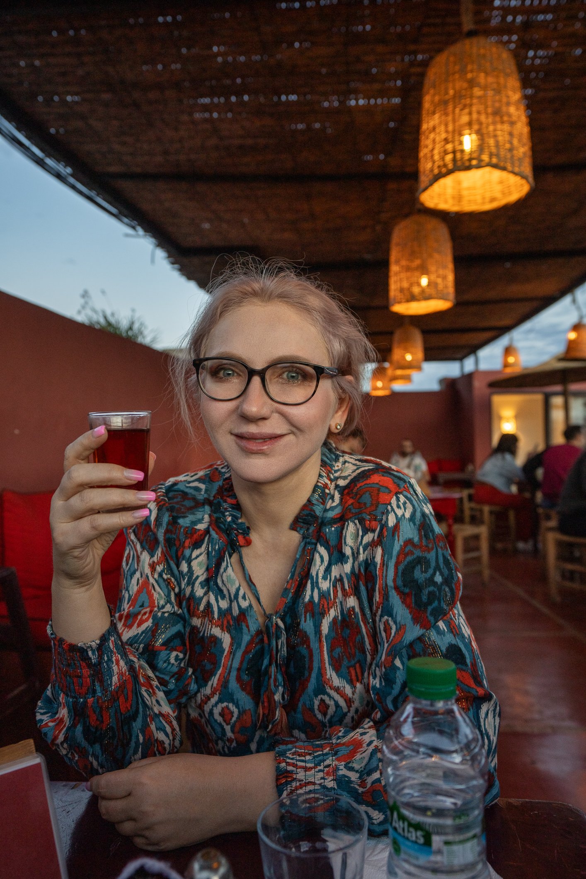
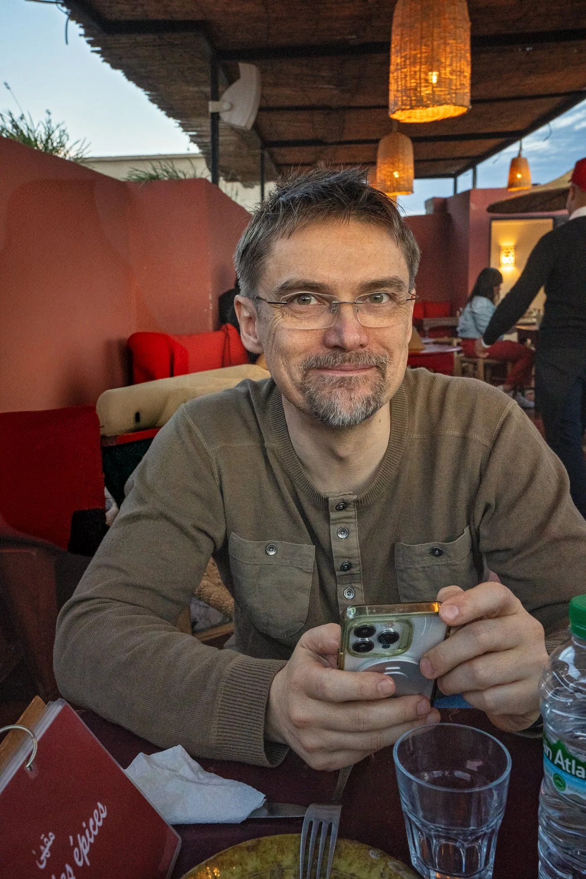
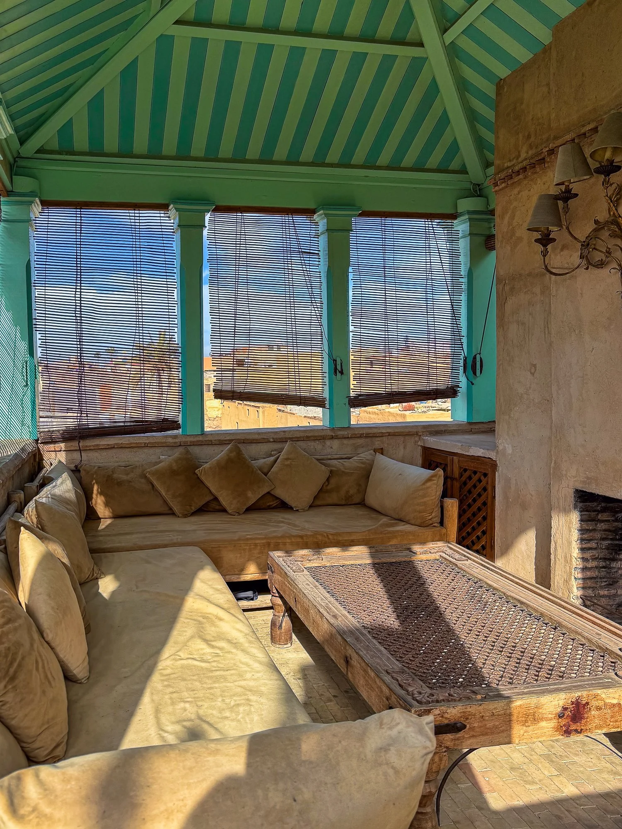
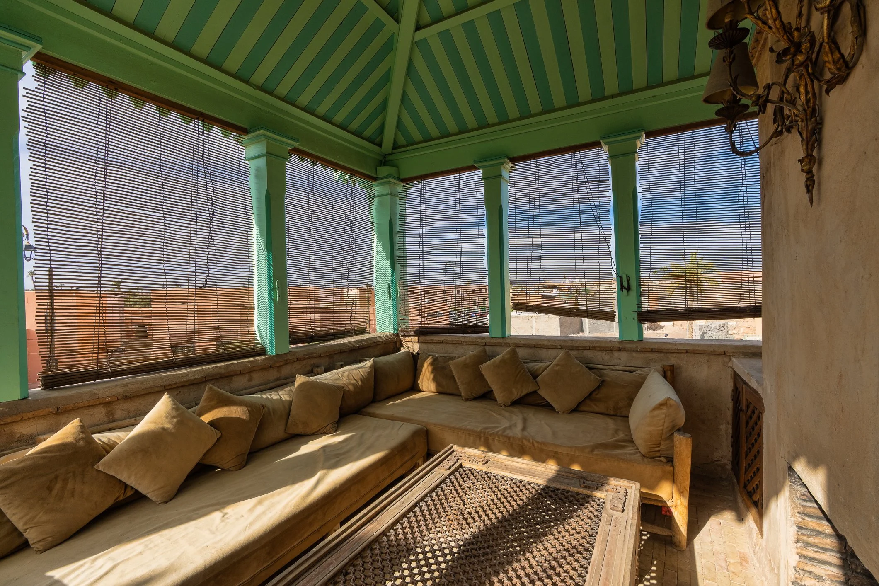
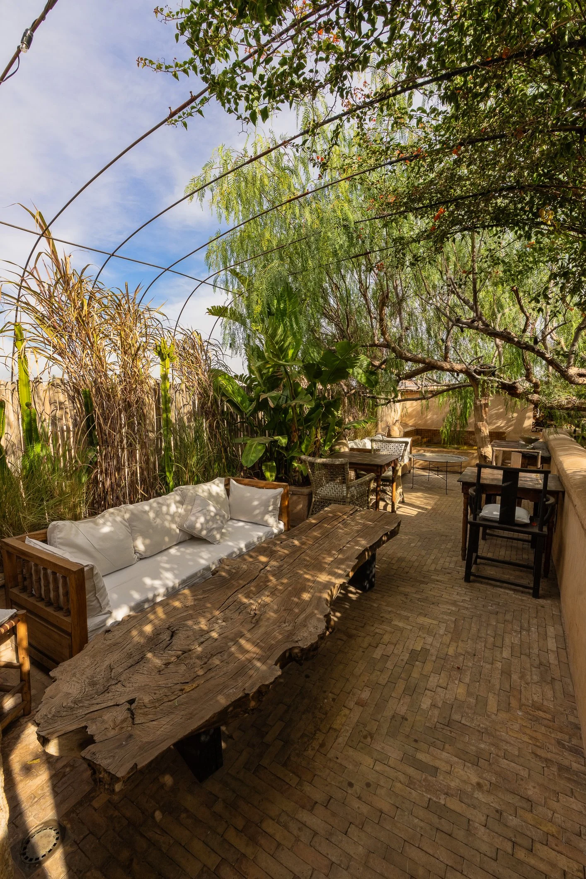
The ground floor is open to the square, a place for a quick espresso while watching herb sellers and carpet merchants haggle. The middle floor is more intimate and shaded, offering small "pockets" of seating—ideal for escaping the midday heat while still hearing the muffled roar of the market below. The rooftop terrace is the café’s crown jewel, providing a panoramic view of the "Red City." On clear days, the Atlas Mountains provide a jagged, snow-capped backdrop to the terracotta skyline. Some say it is the best spot in the medina to watch the sunset turn the square into a sea of long shadows and deep ambers.

Parter otwiera się bezpośrednio na plac - to idealne miejsce na szybkie espresso. Piętro jest bardziej kameralne i zacienione, oferując przytulne zakamarki pozwalające uciec przed częstym tu upałem. Taras na dachu to jednak prawdziwa tutejsza perła w koronie, oferująca panoramiczny widok na „Czerwone Miasto”. W pogodne dni góry Atlas stanowią postrzępione, pokryte śniegiem tło dla terakotowej linii horyzontu. Niektórzy nawet twierdzą, że to najlepszy punkt w medynie, by obserwować zachód słońca, który zmienia plac w morze długich cieni na tle głębokiego bursztynu.
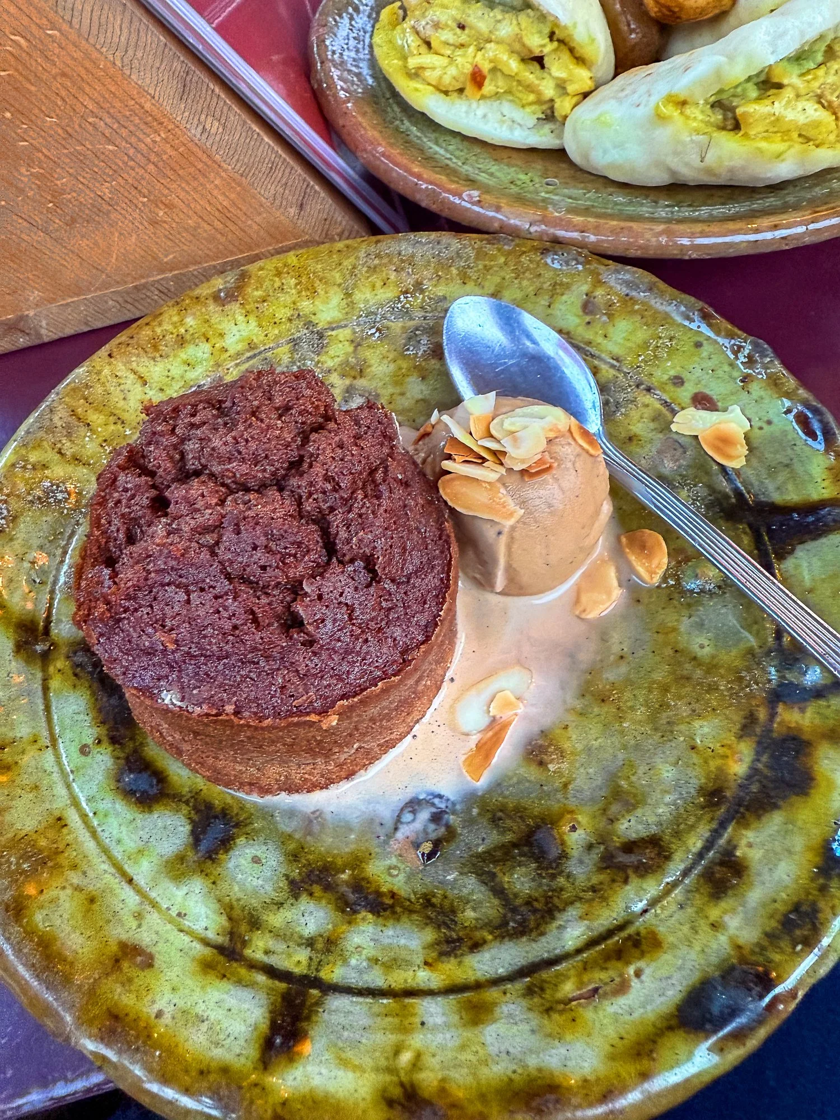
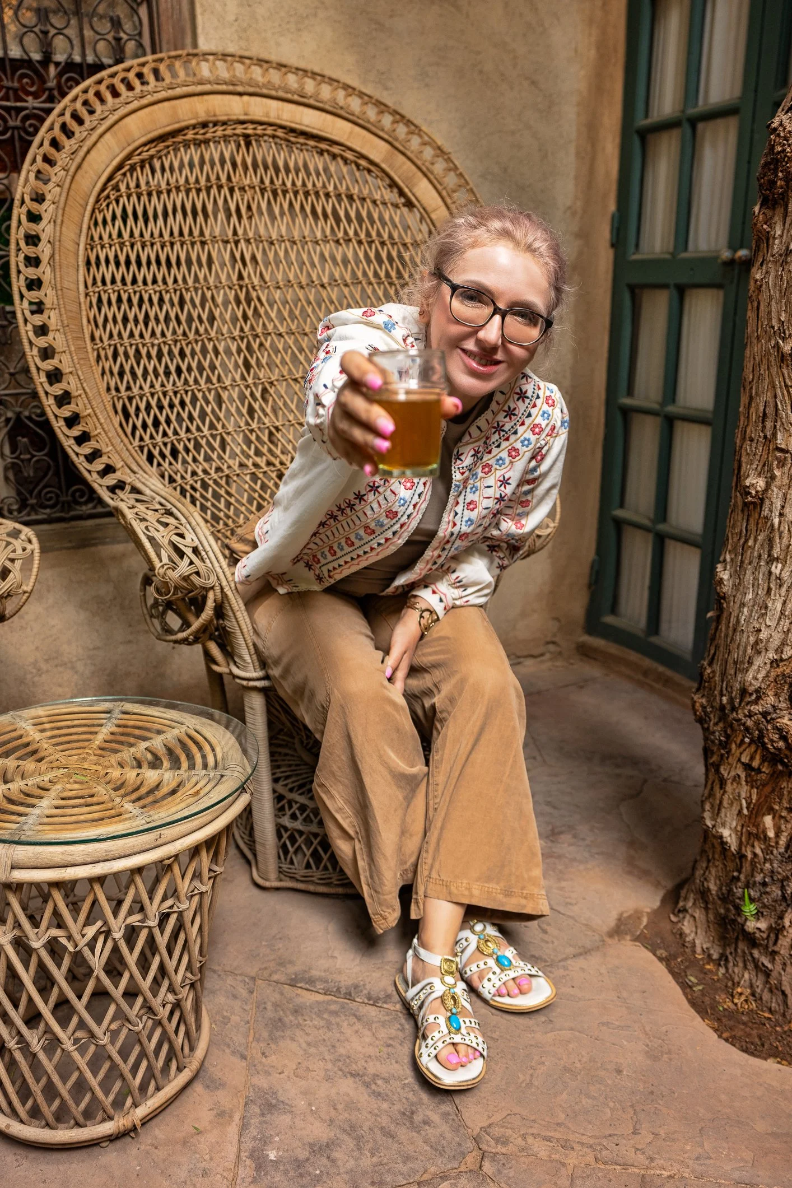
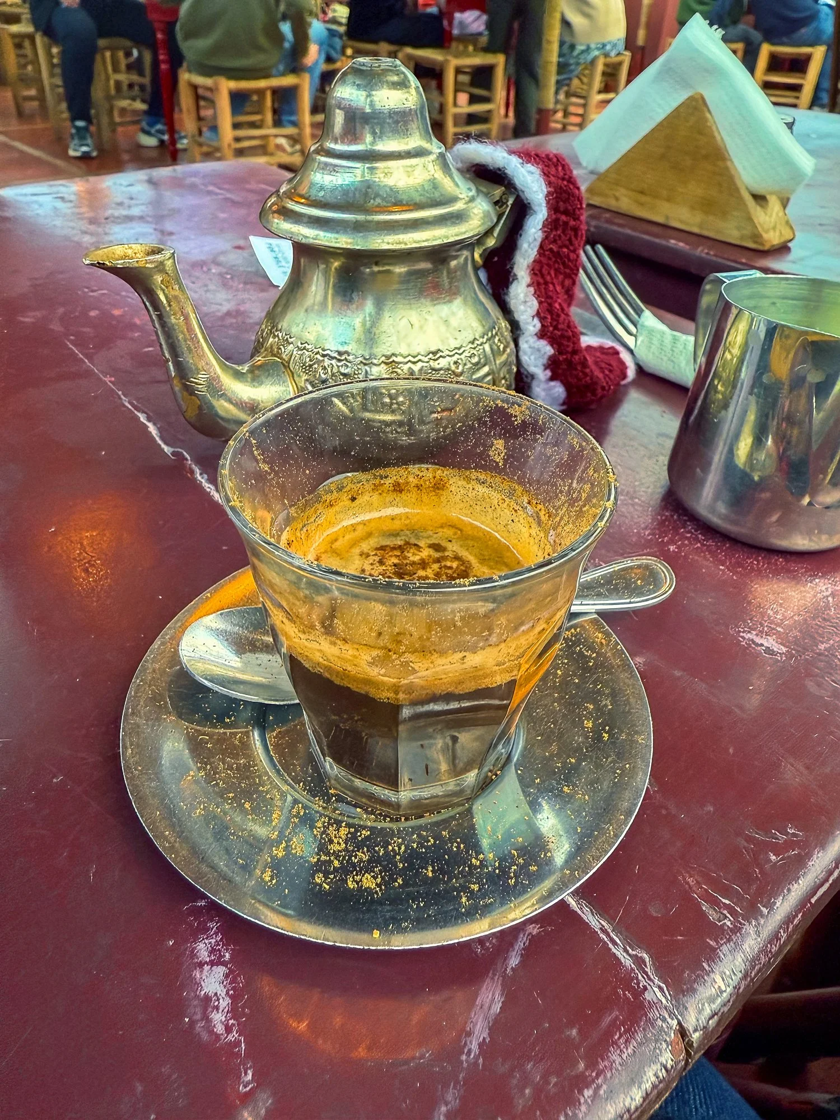
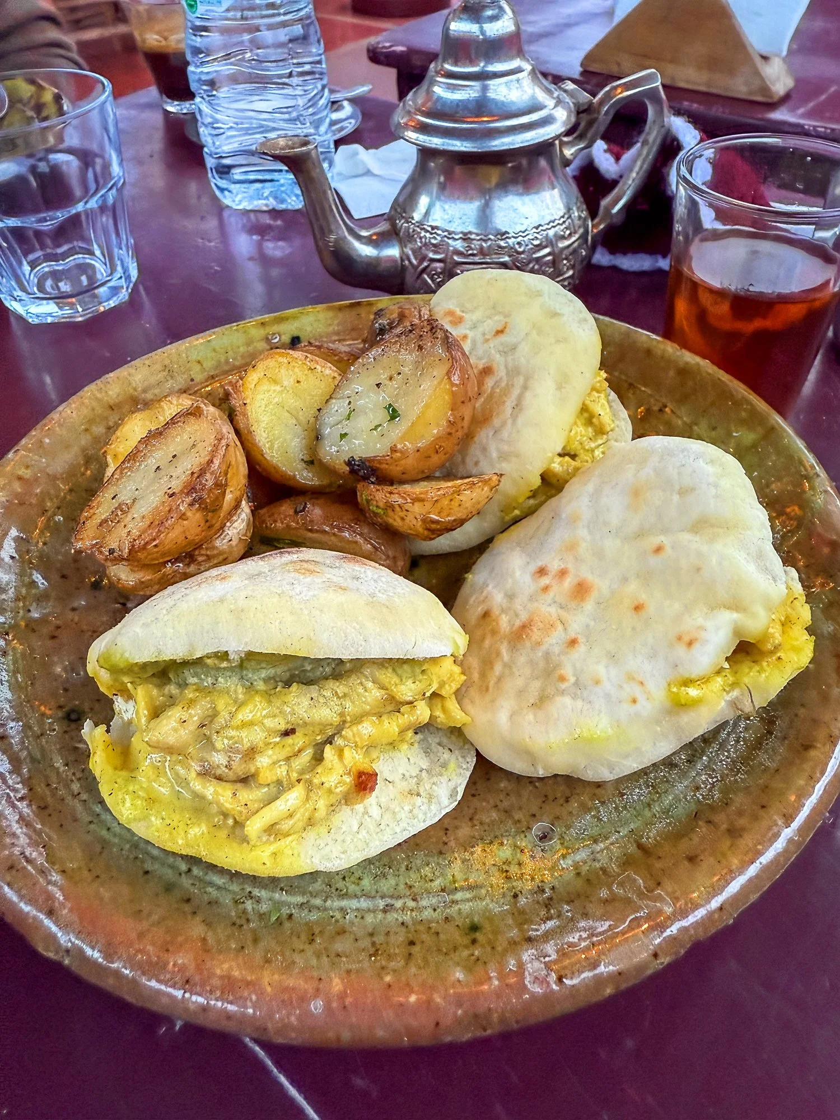
The food here is designed for the light-drenched terrace lifestyle. Their signature spiced coffee (infused with ginger and cinnamon) is a sensory bridge to the market below. Their mint tea is served traditionally, often accompanied by fresh pastries. The menu focuses on "market-to-table" simplicity and everything is delicious.

Tutejsza kuchnia idealnie pasuje do skąpanego w słońcu tarasu. Ich popisowa kawa z przyprawami (imbirem i cynamonem) to sensoryczny pomost łączący kawiarnię z targiem poniżej. Herbata miętowa podawana jest tradycyjnie, często w towarzystwie świeżych wypieków. Menu stawia na prostotę w duchu „market-to-table”, a wszystkie dania, które zamówiliśmy były pyszne.
Riad Kbour & Chou

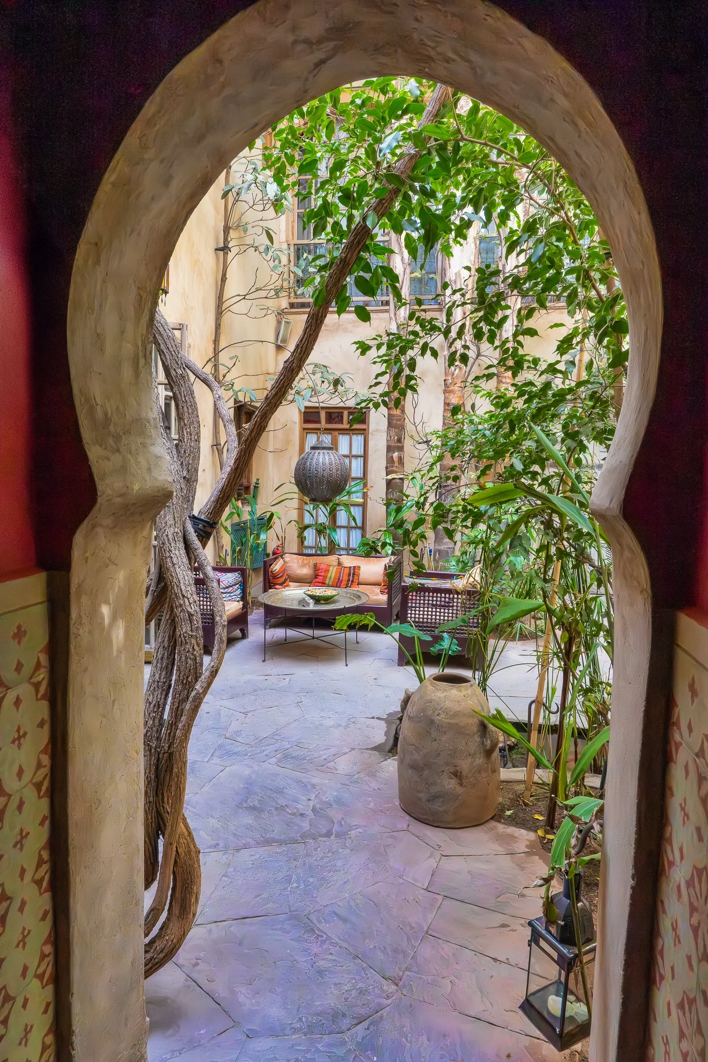
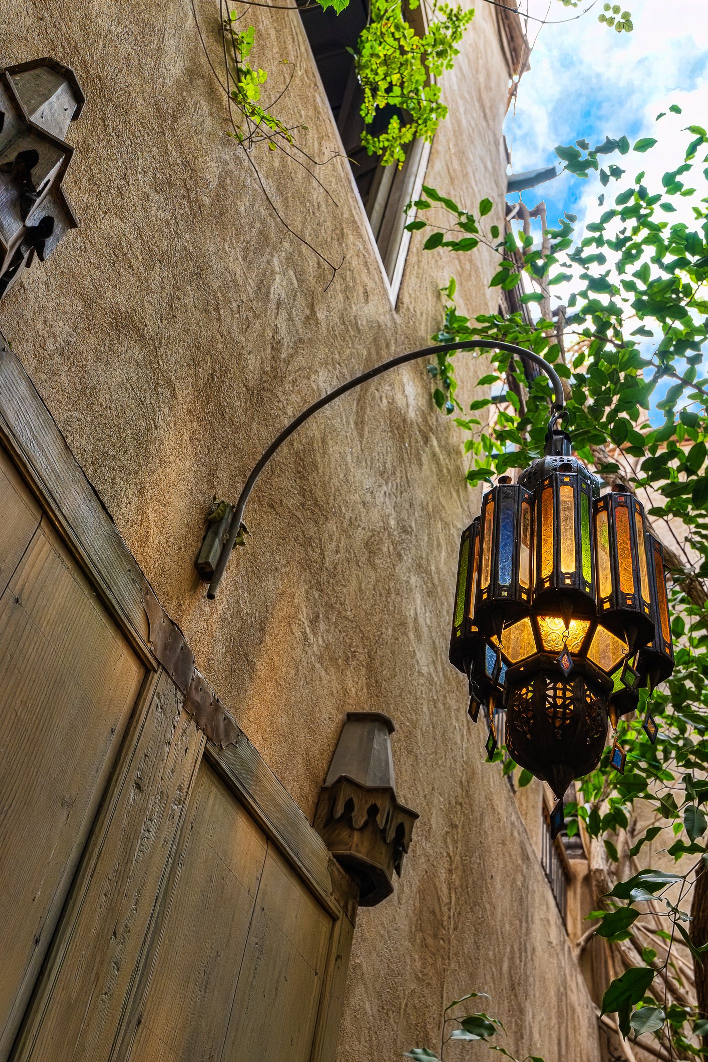
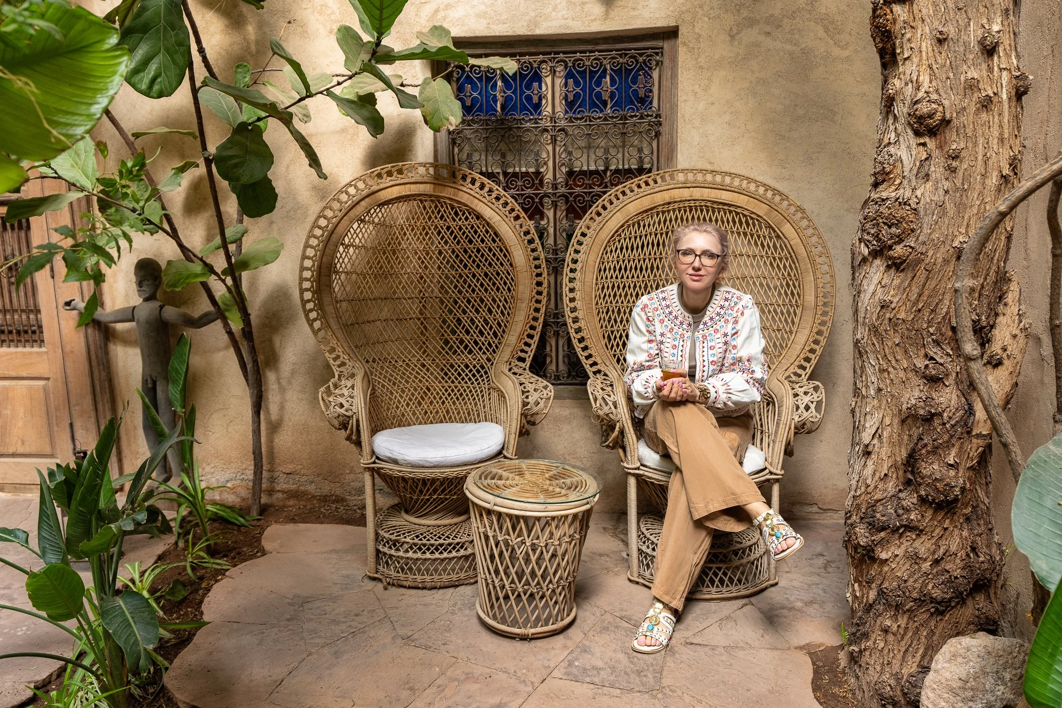
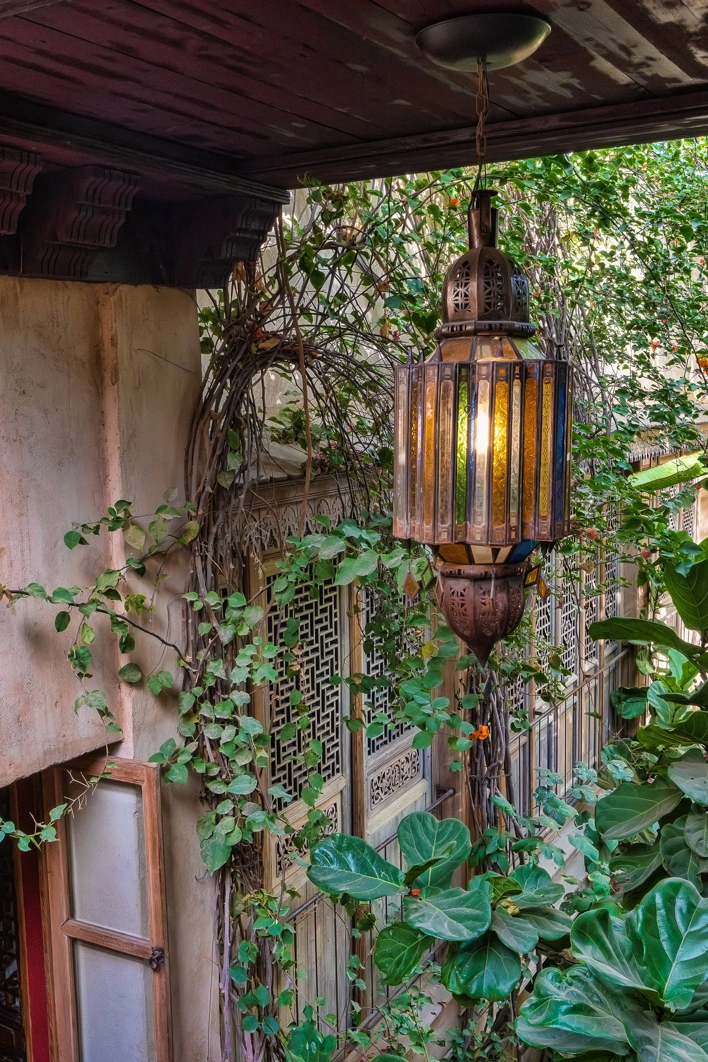
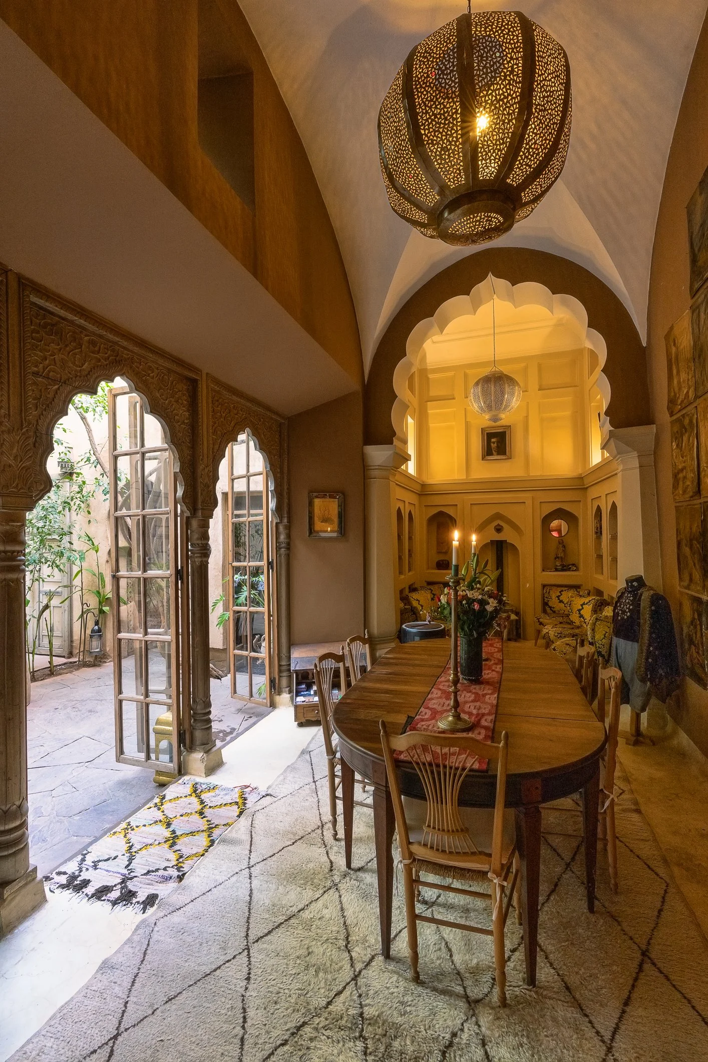
Our first riad this time is Kbour & Chou, located in the quiet northwest corner of the Marrakech medina. The riad is celebrated for its seamless blend of traditional Arab-Moorish architecture.

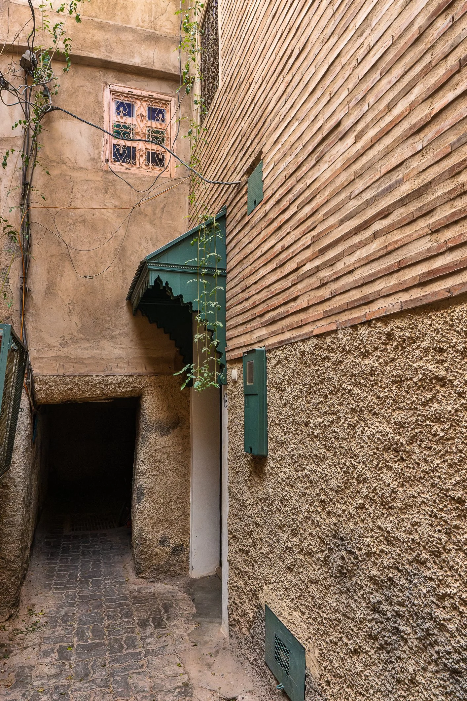
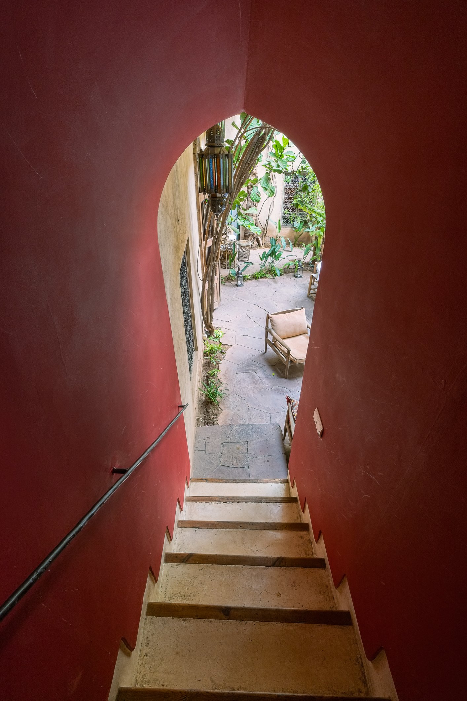
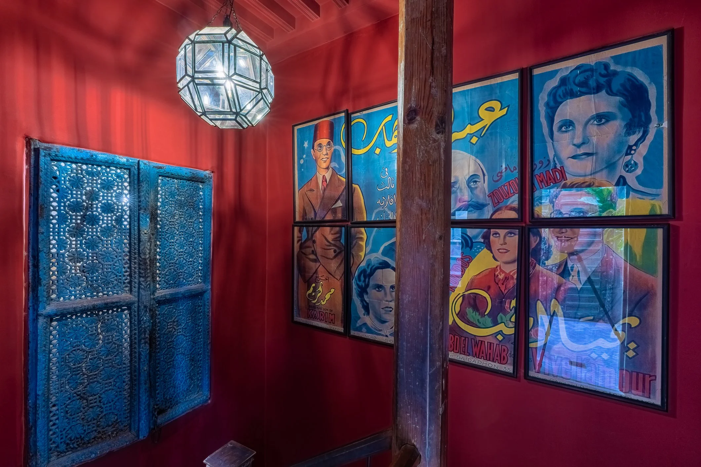
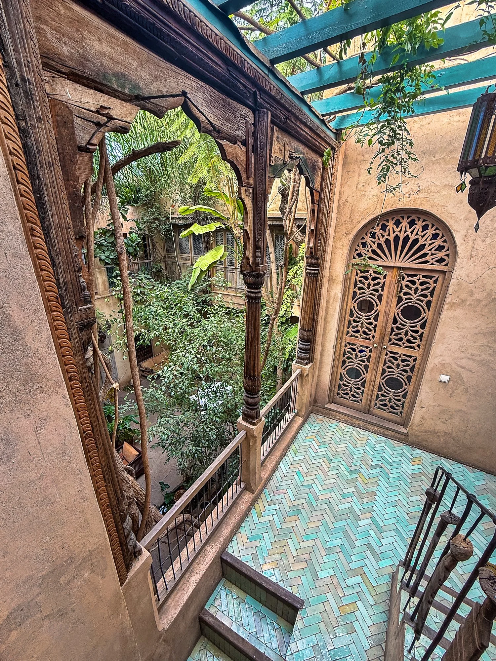
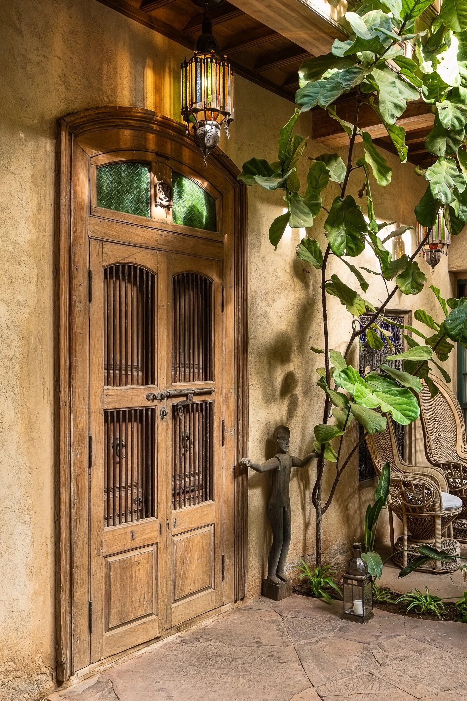
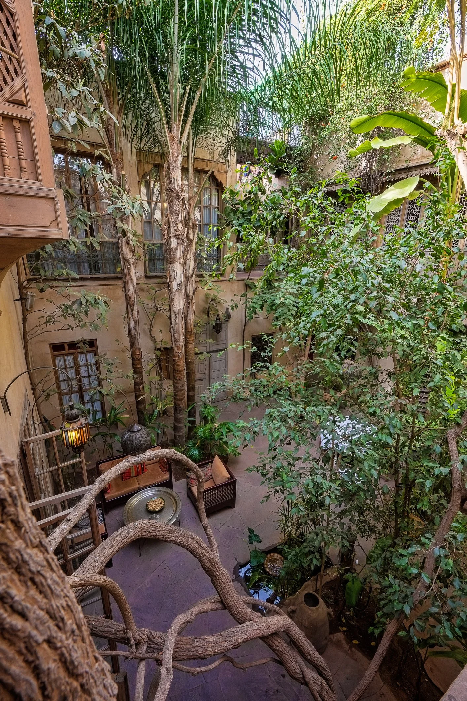
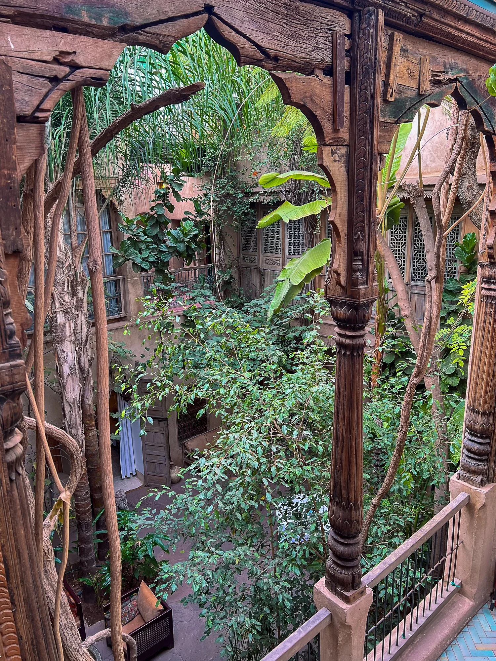
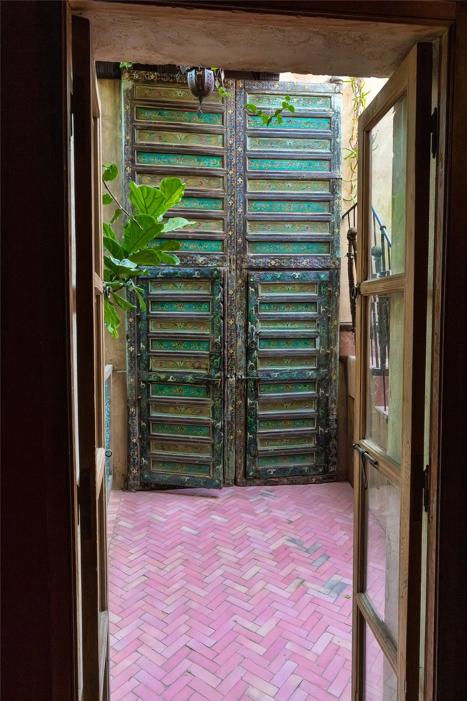
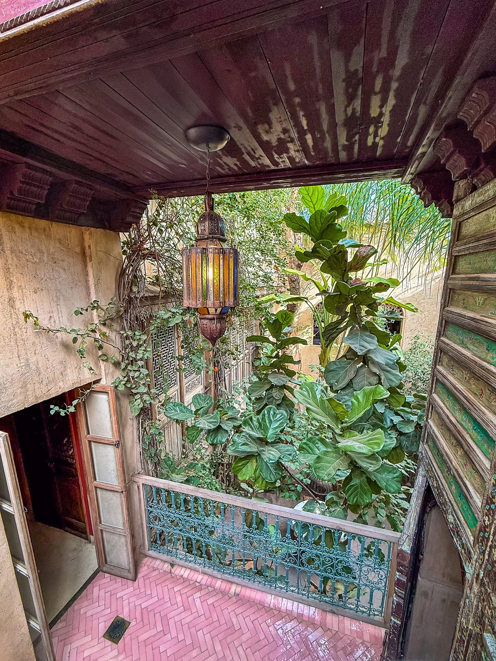
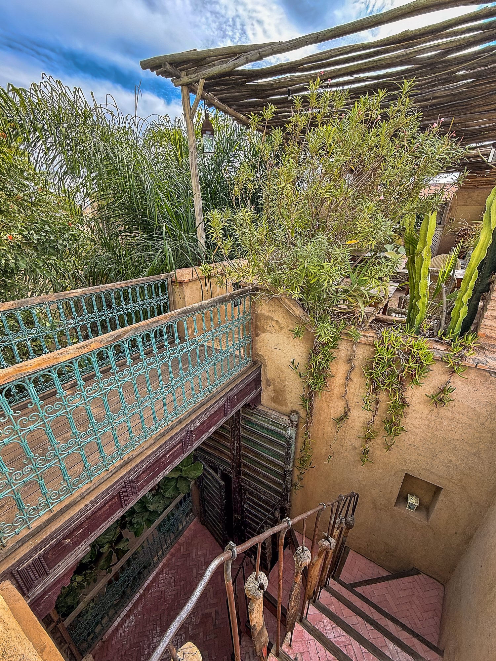
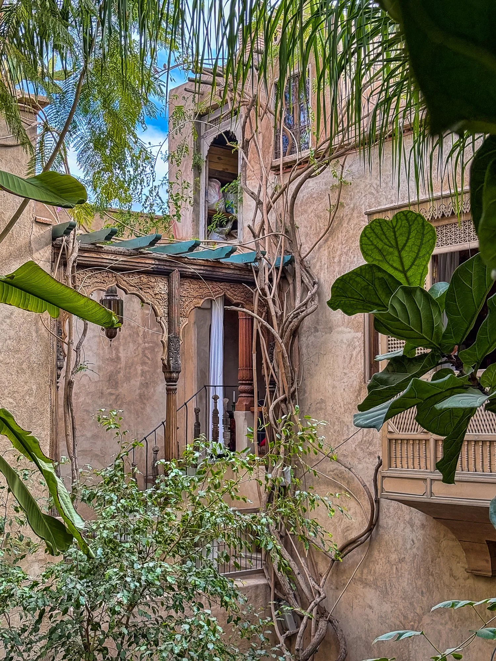
From the street, the riad is very discreet, tucked behind a modest door that offers little hint of the splendid and somewhat eccentric interior within. Upon entering, your attention is immediately captured by a wealth of interesting details: wrought-iron balconies, spiral staircases, and doorways that require a small dip of the head to pass through.


Naszą marokańską przygodę zaczynamy tym razem w północno-zachodniej części medyny, z dala od największego zgiełku. Tutaj, w cichym zakątku dzielnicy Zaouia el Abassia, kryje się Kbour & Chou – riad łączący w sobie architektuę arabsko-mauretańskią z dodatkową nutką artystycznej finezji.

Z zewnątrz budynek wygląda dość niepozornie i nie zdradza swoich tajemnic. Skromne drzwi są barierą oddzielającą uliczkę medyny od wnętrza pełnego niespodzianek. Po przekroczeniu progu od razu uderza bogactwo detali: od kręconych schodów i kutych balustrad po wąskie przejścia i malowane ręcznie drzwi.

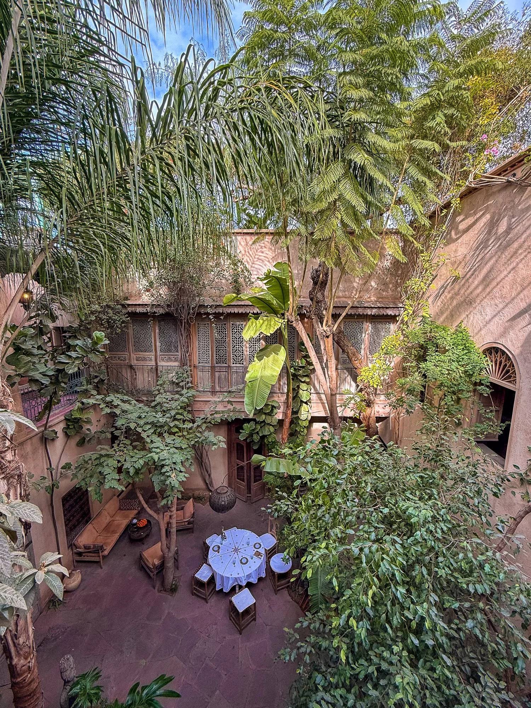
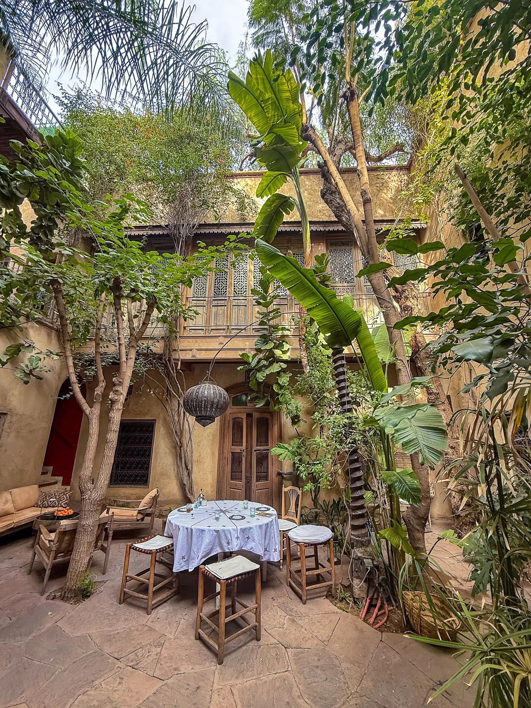
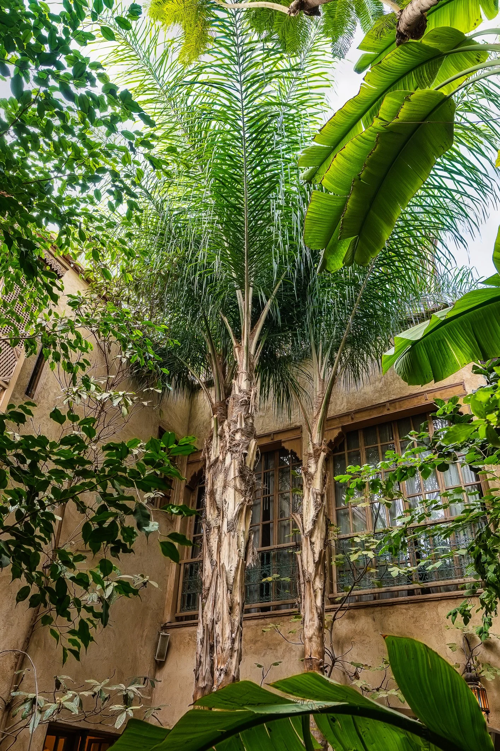
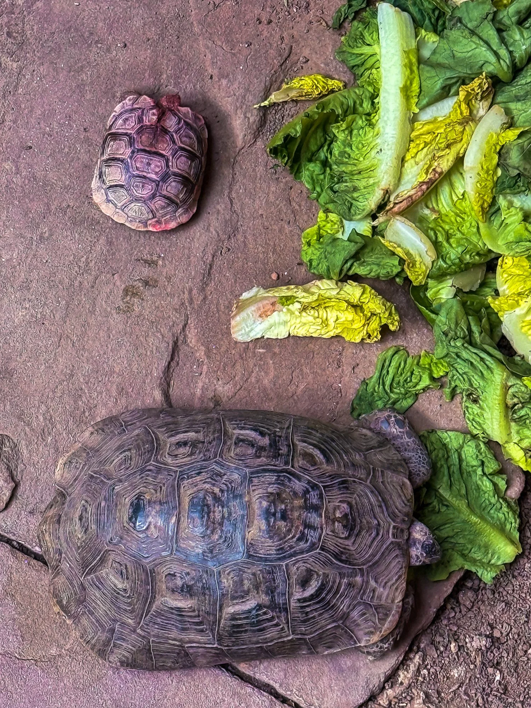
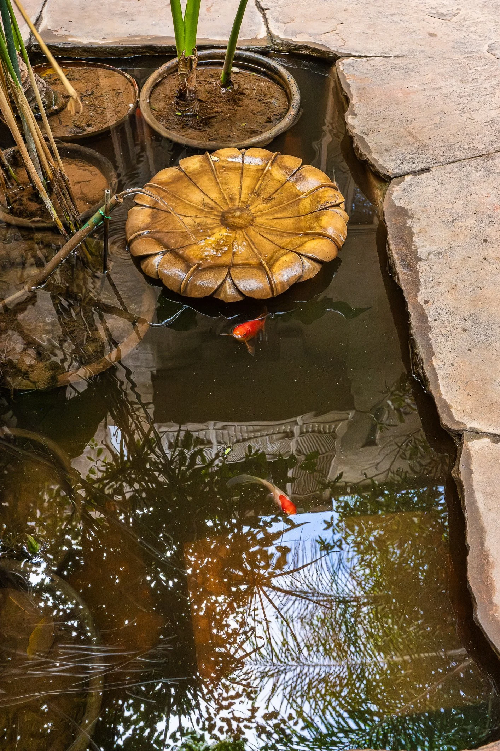
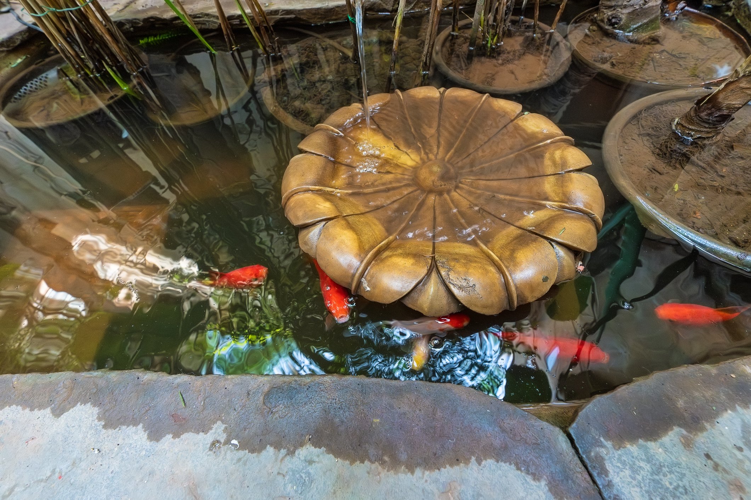
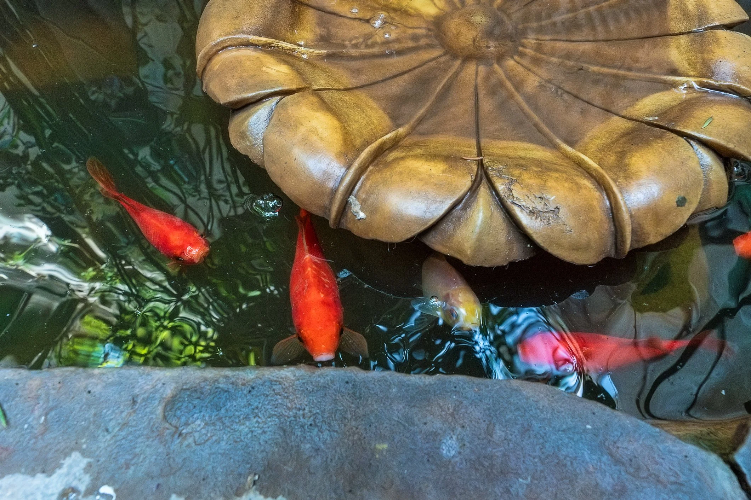
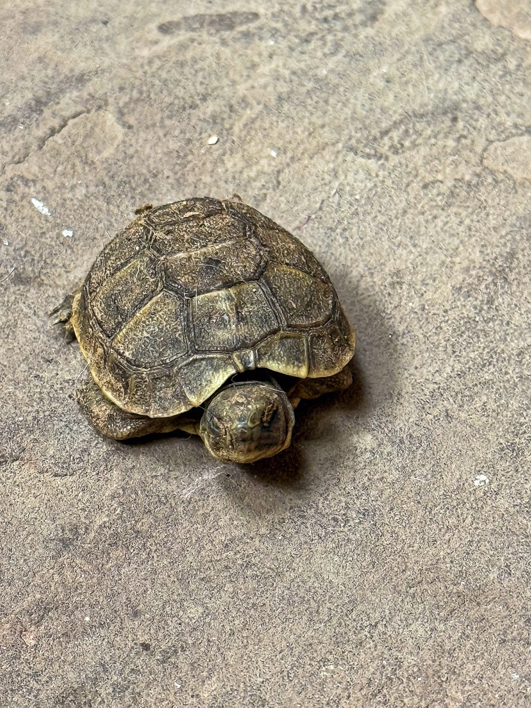
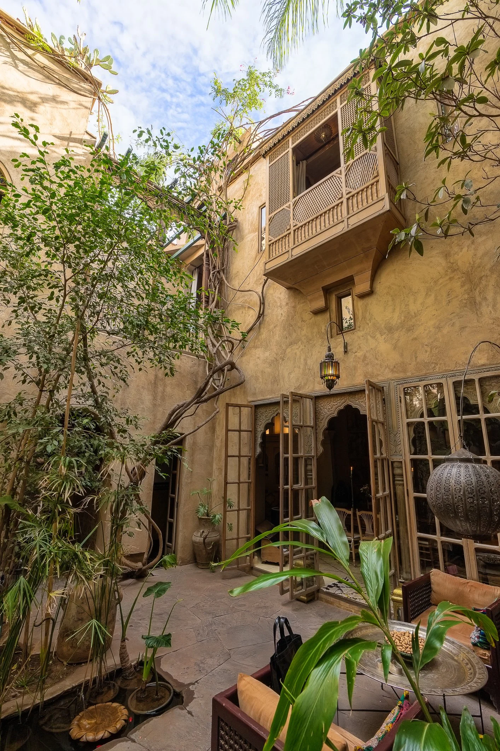
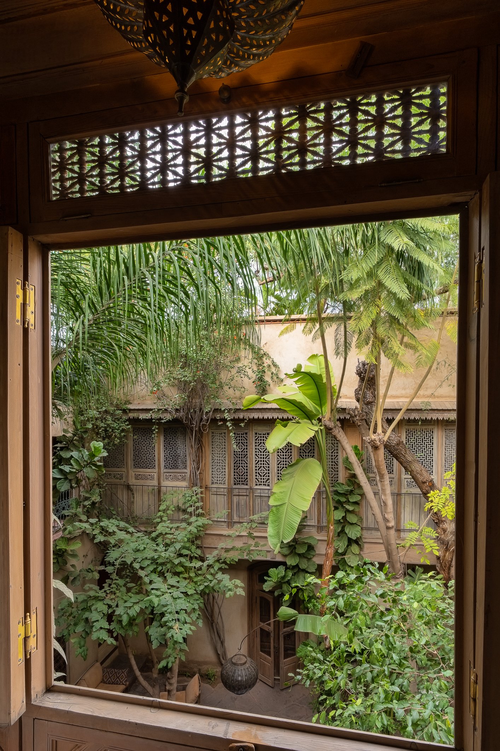
The central courtyard and garden serve as a lush, green oasis featuring 10-meter-tall eucalyptus and palm trees. It feels remarkably like a tropical hideaway. A traditional stone pond is home to several koi fish, and a few tortoises roam freely among the greenery.

Sercem riadu jest wewnętrzny ogród, który przypomina tropikalną dżunglę. Dziesięciometrowe palmy i eukaliptusy dają przyjazny cień, a pośród gęstej zieleni leniwie spacerują sobie mieszkające tutaj żółwie. W tradycyjnej kamiennej sadzawce pływają zaś karpie koi.

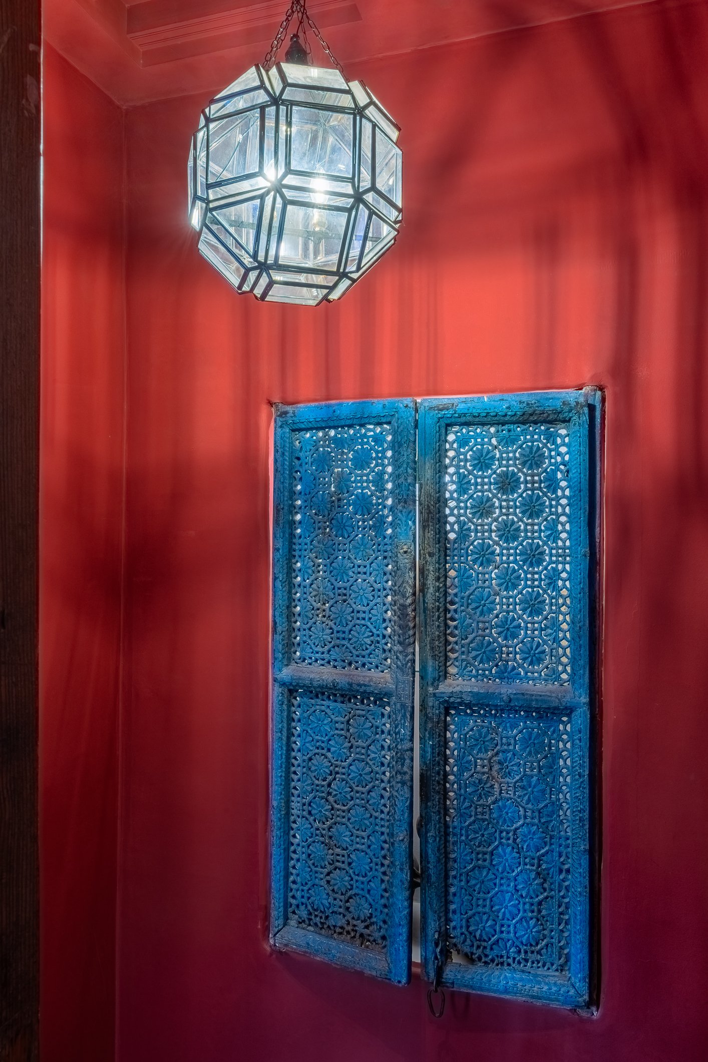
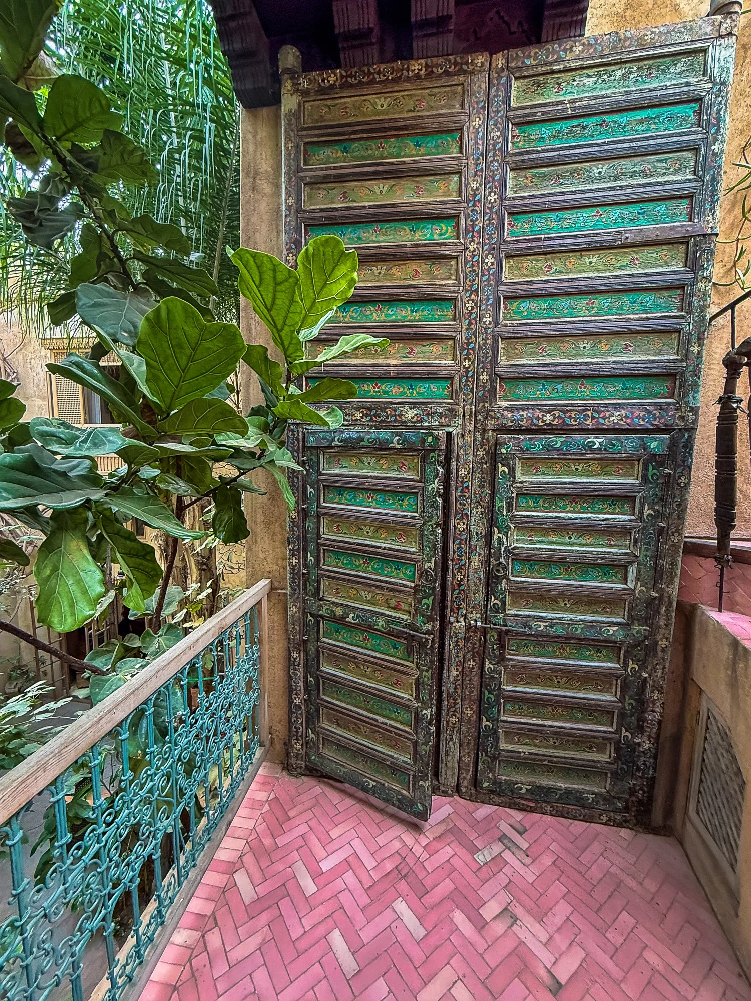
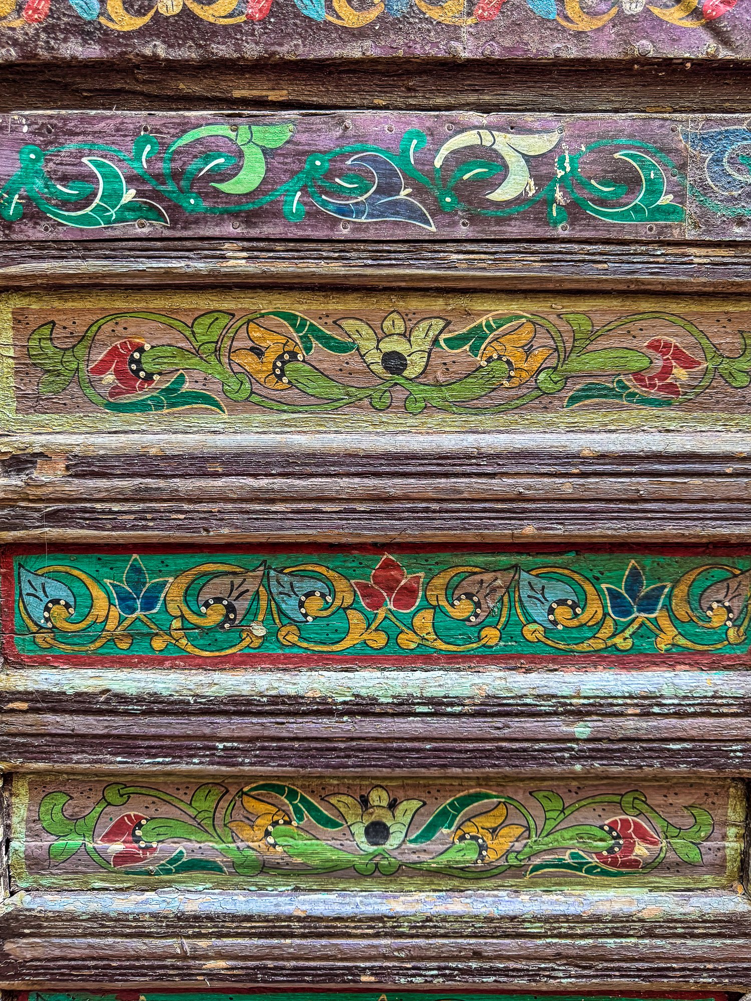
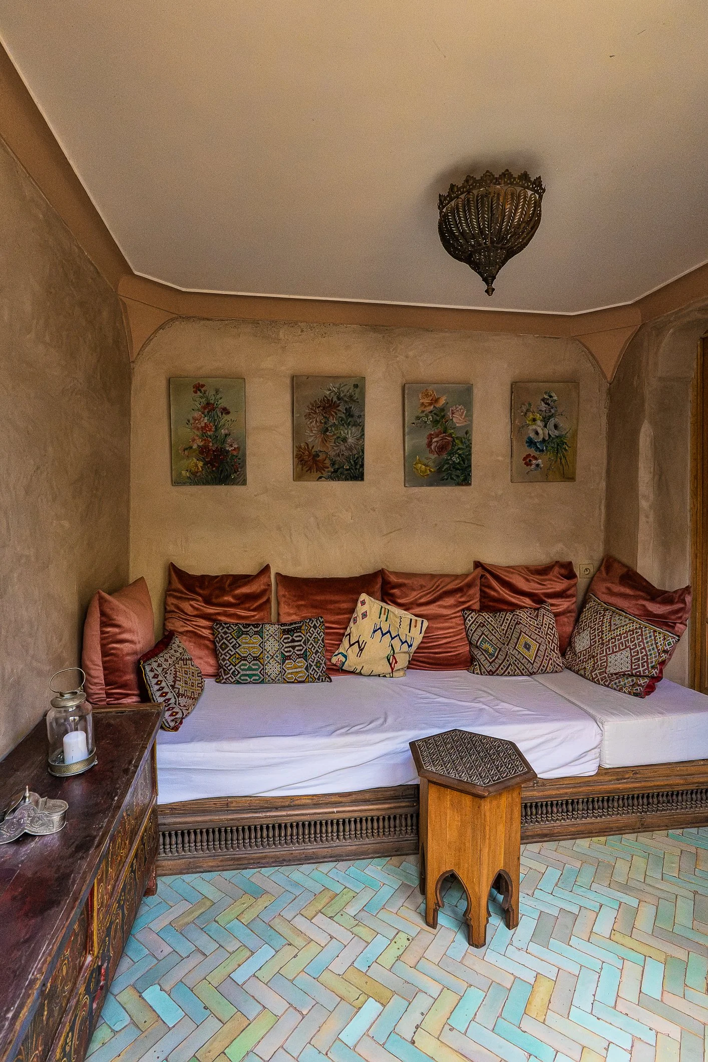
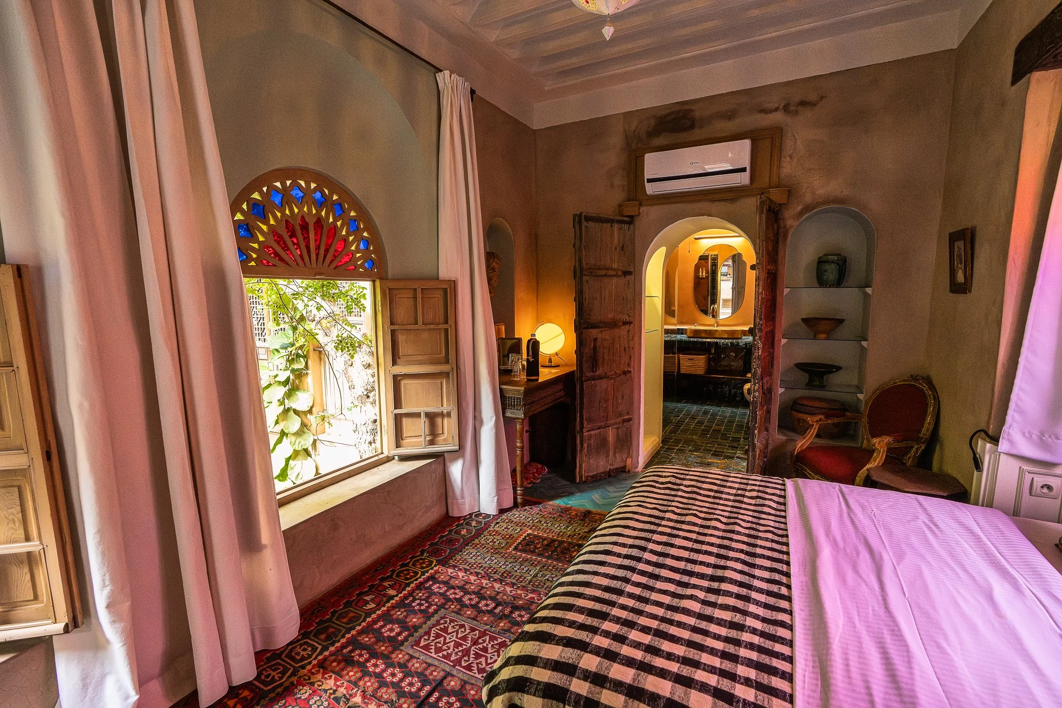
Throughout the riad, the floors utilize traditional terracotta tiles. Designs range from pure white bejmat (the rustic, rectangular bricks often used for a natural, earthy feel) to intricate zellige patterns, which are meticulously hand-cut tile mosaics. Hand-painted zouak doors are also featured, showcasing traditional floral and geometric motifs painted directly onto the wood.

To, co zachwyca w tym riadzie najbardziej, to autentyczność materiałów. Podłogi to surowe, terakotowe płytki bejmat lub misterne, ręcznie wycinane mozaiki zellige, ręcznie malowane drzwi zouak zdobią motywy roślinne, a sufity tatoui wykonane są z plecionych gałązek oleandra. Ściany są często wykończone gładkim, lśniącym tynkiem tadelakt, polerowanym rzecznymi kamieniami.

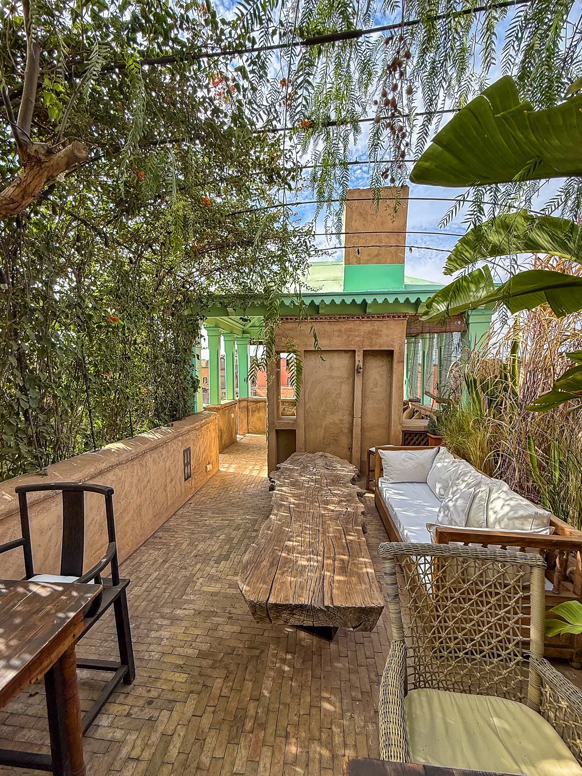
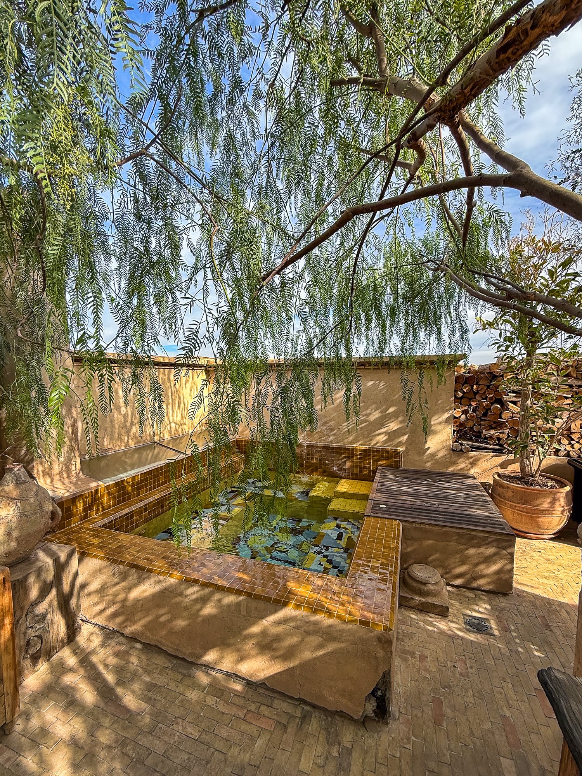
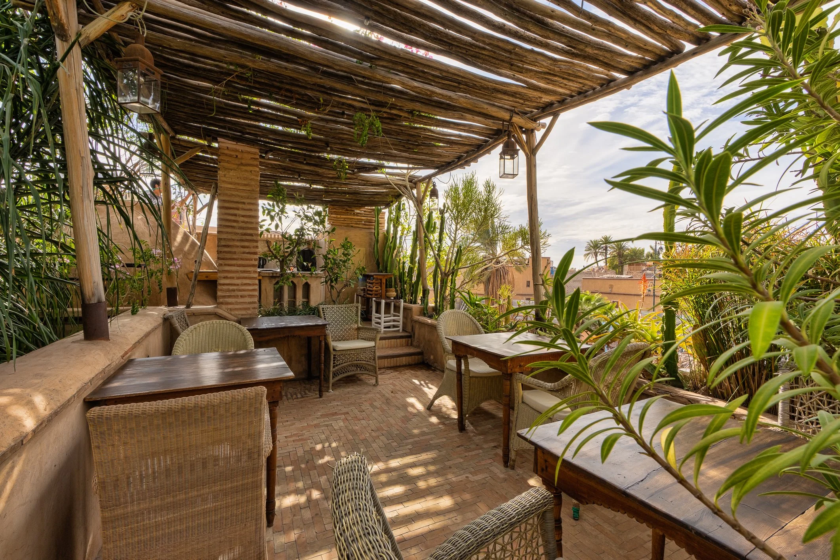
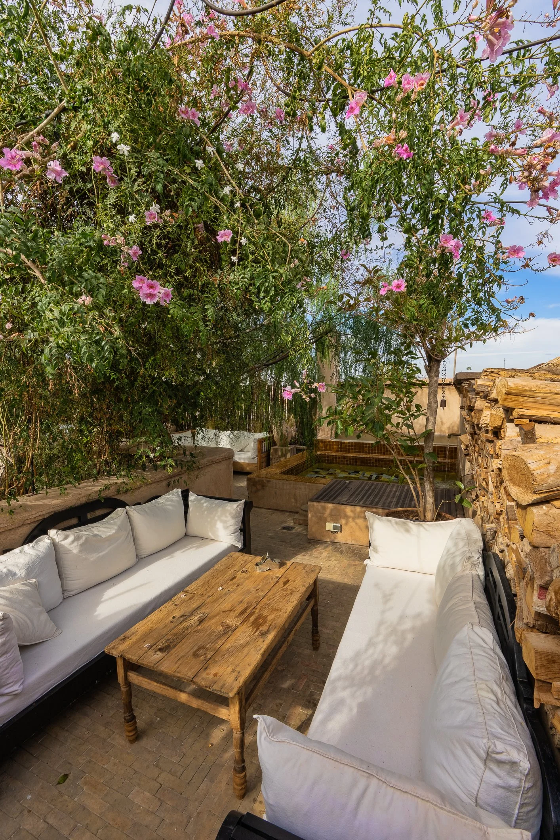
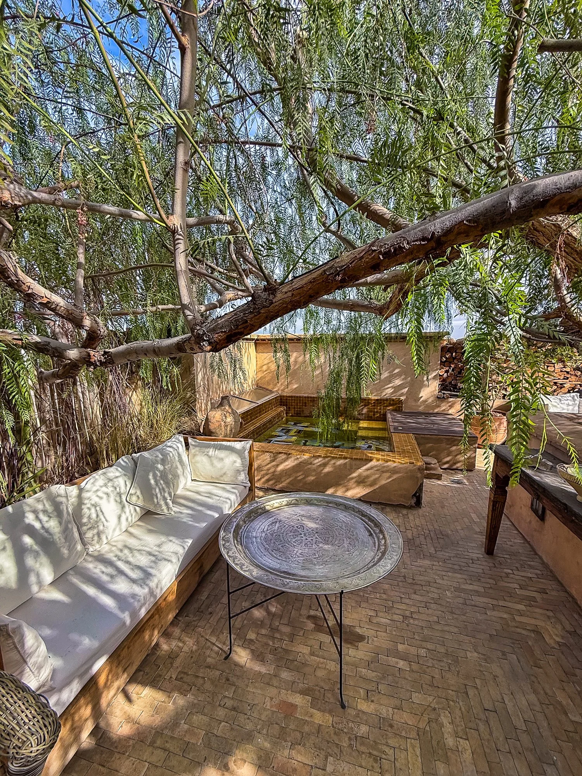
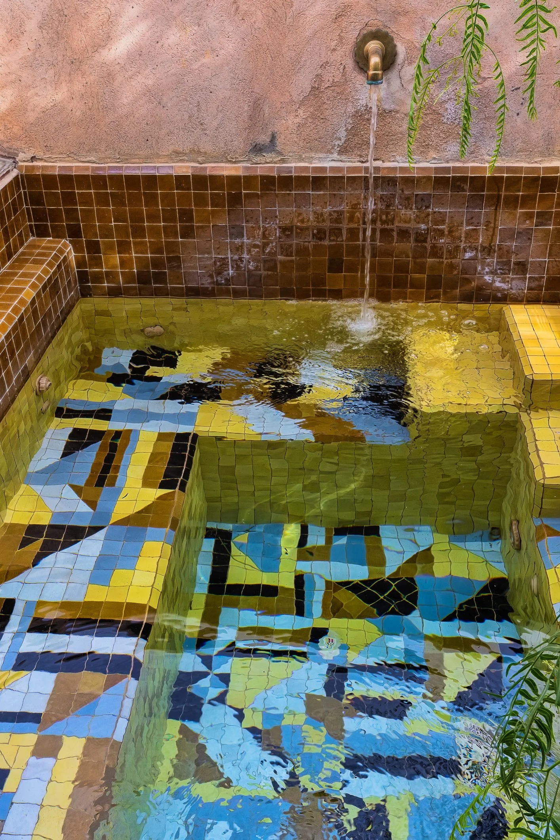
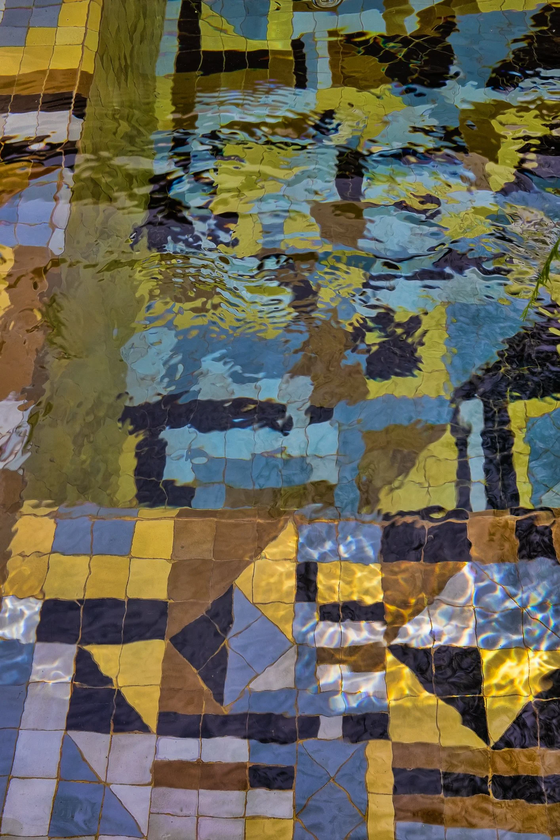
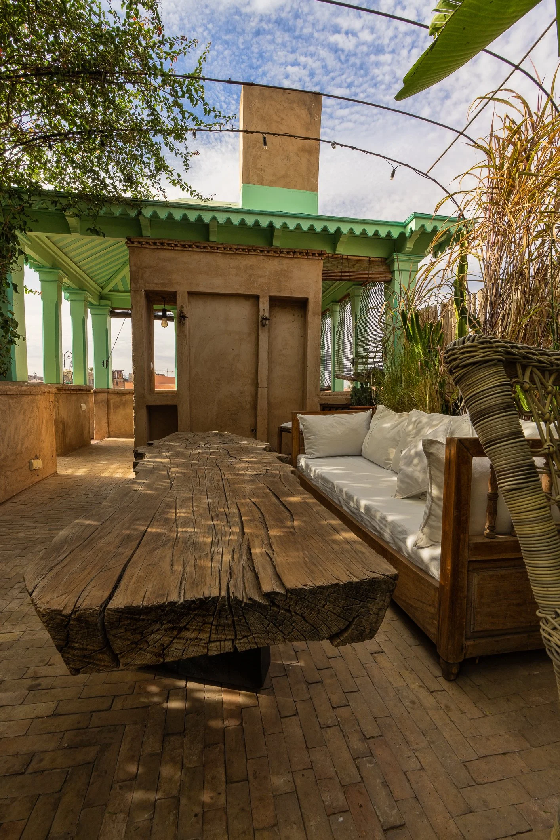
The terrace is designed as a series of intimate "pockets" rather than a large open plaza. It provides panoramic views over the authentic, less-developed Zaouia el Abassia quarter of the medina. A modest traditional plunge pool is integrated into the terrace design, providing a cool retreat from the heat. This is not the season though to jump in, at least not for us.

W przeciwieństwie do ogromnych, otwartych tarasów, ten w Kbour & Chou jest podzielony na kameralne wnęki. Można się w nich zaszyć z książką lub dzbankiem herbaty, obserwując panoramę mniej turystycznej, surowej części medyny. Dla ochłody przygotowano tradycyjny mały basen (plunge pool), idealnie wkomponowany w architekturę dachu. Latem pewnie byśmy już tam moczyli swoje odwłoki, ale Marrakesz o tej porze roku jest na to dla nas za zimny.

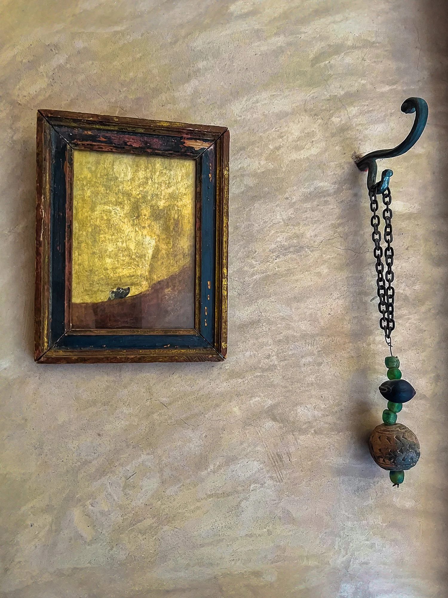
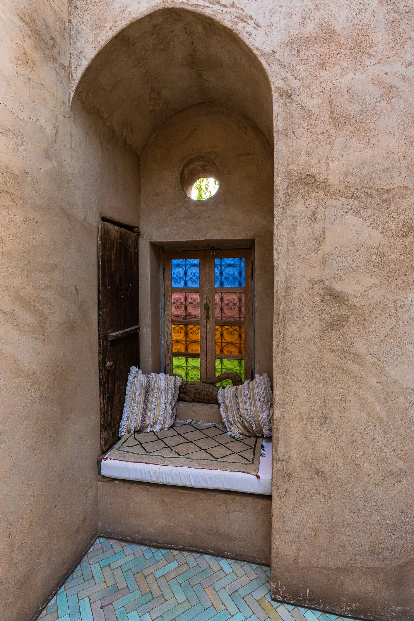
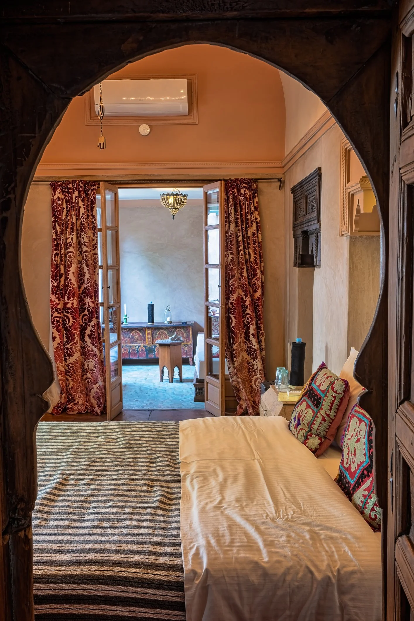
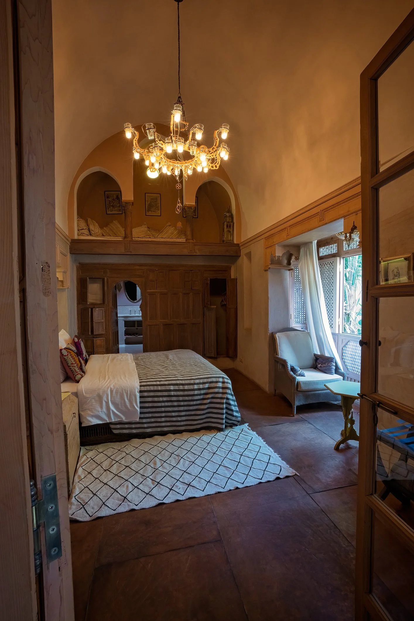
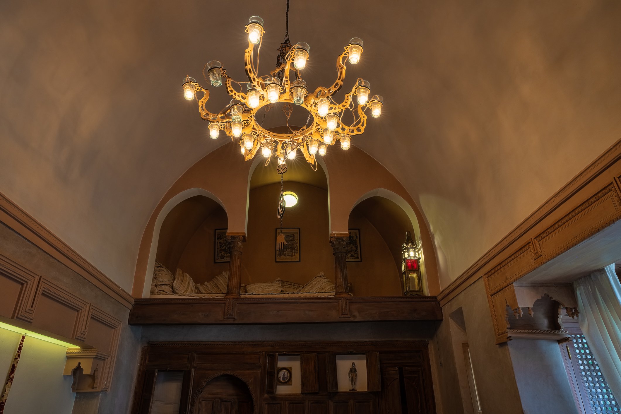
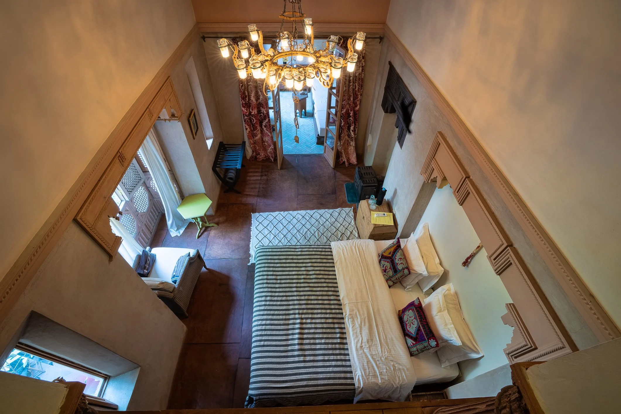
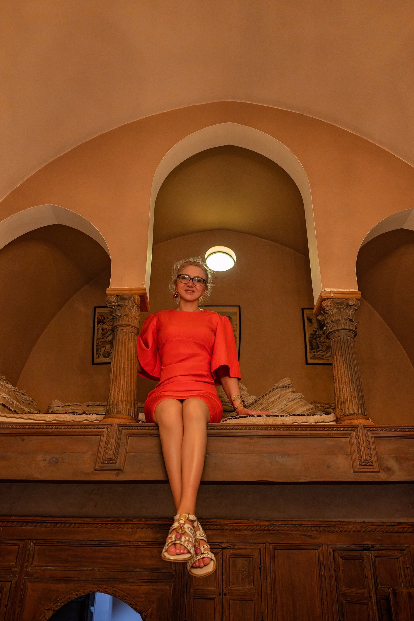
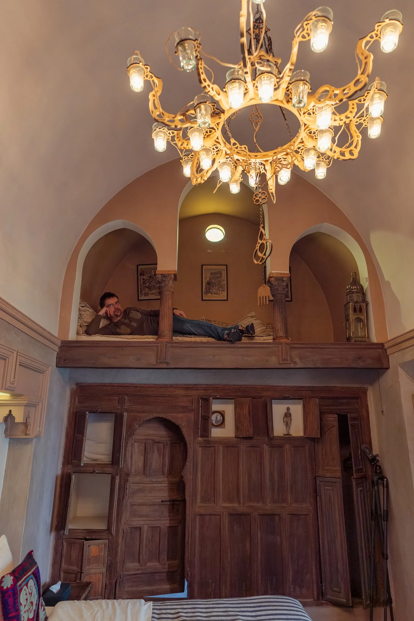
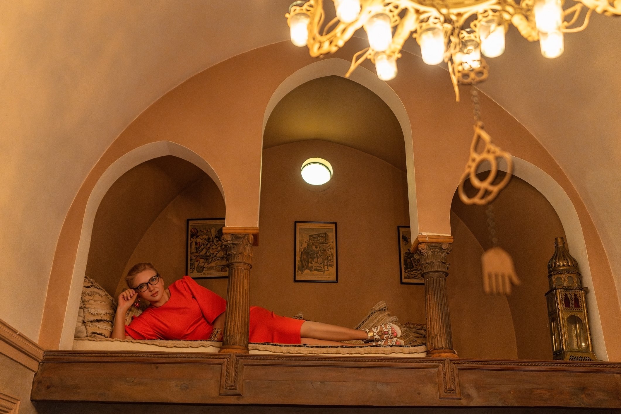
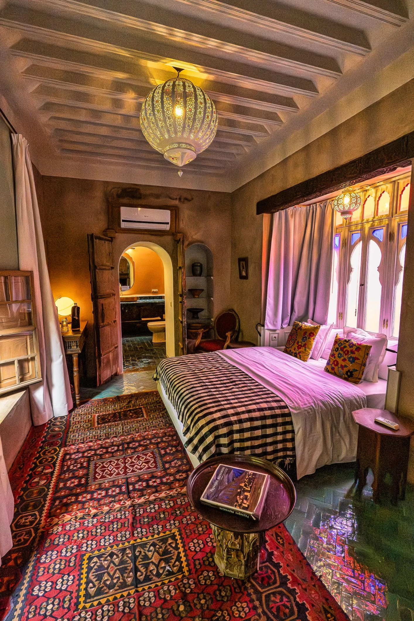
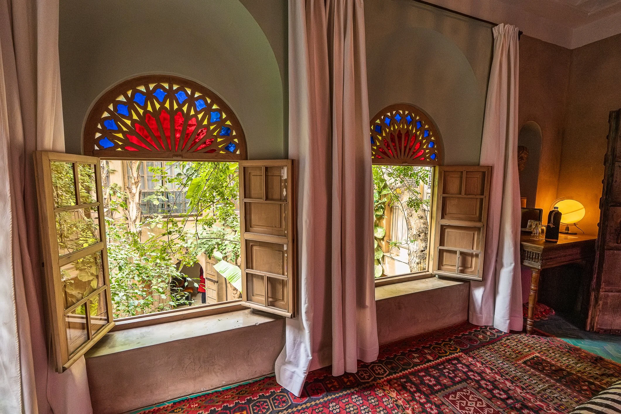
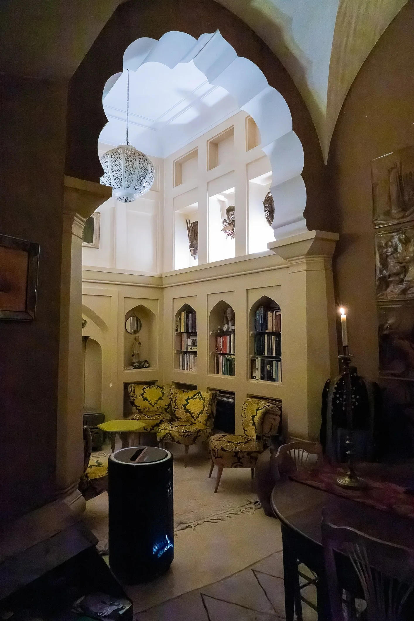
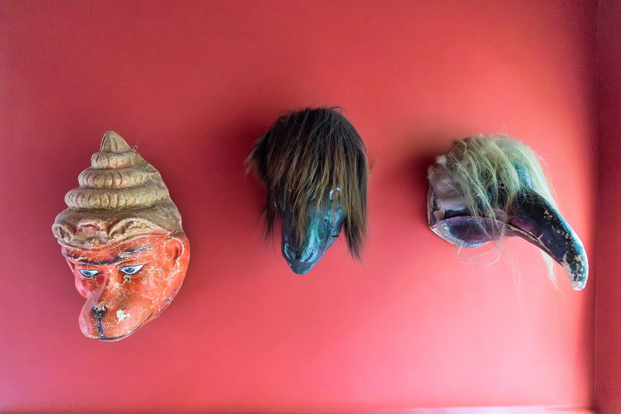
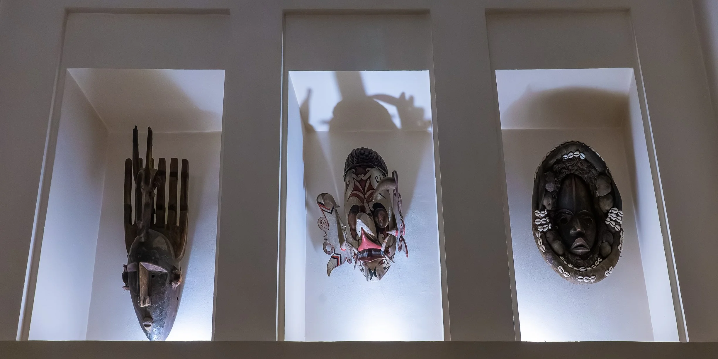
There are only seven rooms, each with its own character and distinct features: traditionally painted wooden arches and vaulted roofs, sculpted plaster, and tadelakt. You’ll also find tatoui ceilings made of woven oleander branches, antique Chinese moucharabieh doors featuring intricate lattice woodwork for privacy and ventilation, and stained glass alongside bejmat vaults.The spaces are further decorated with artefacts collected during the owners’ travels across Africa and the rest of the world.

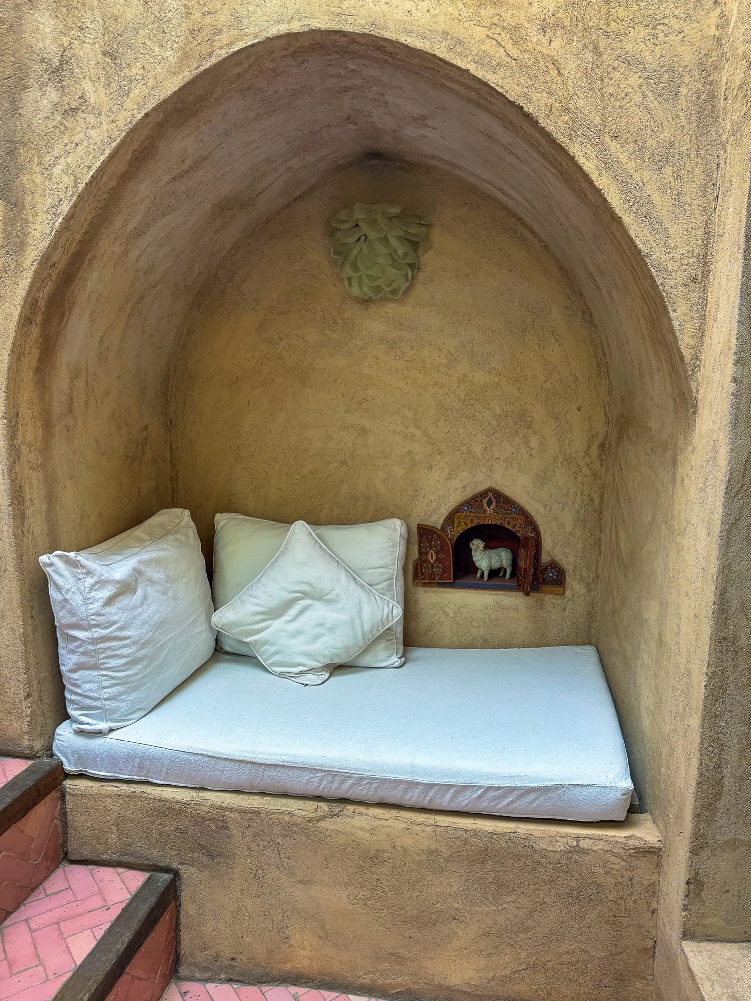
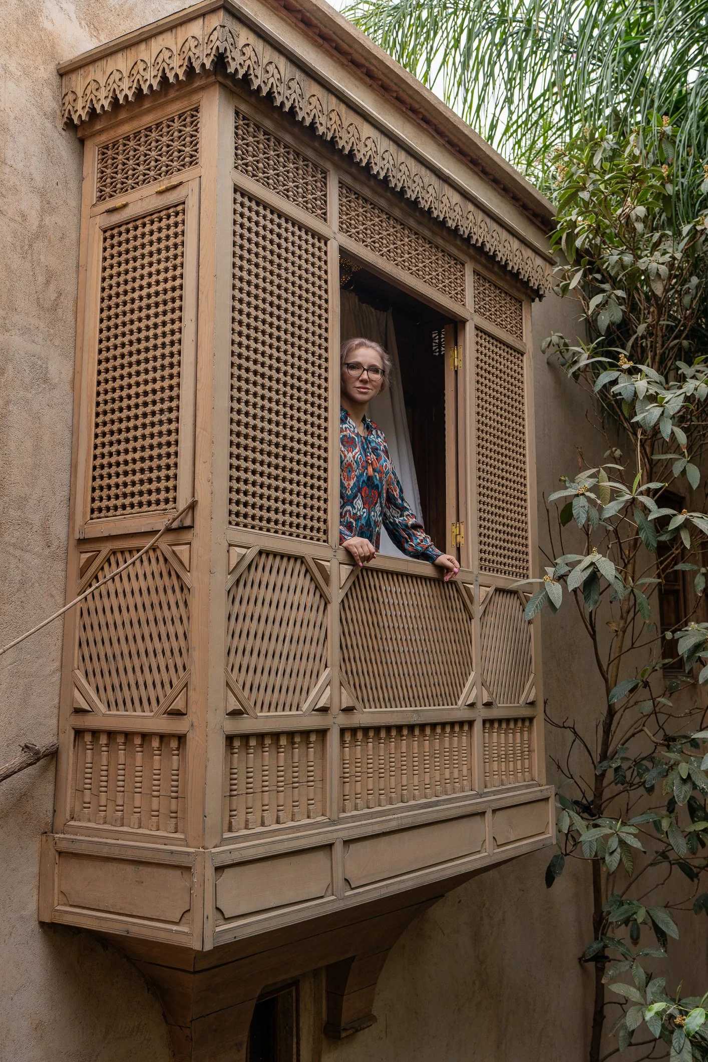
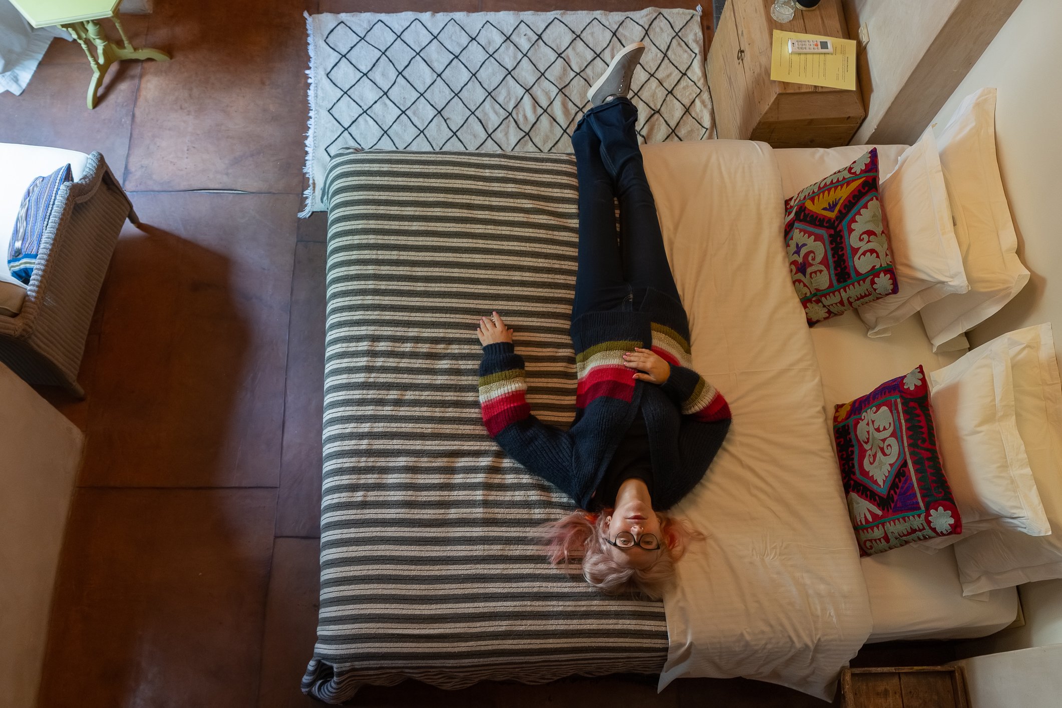
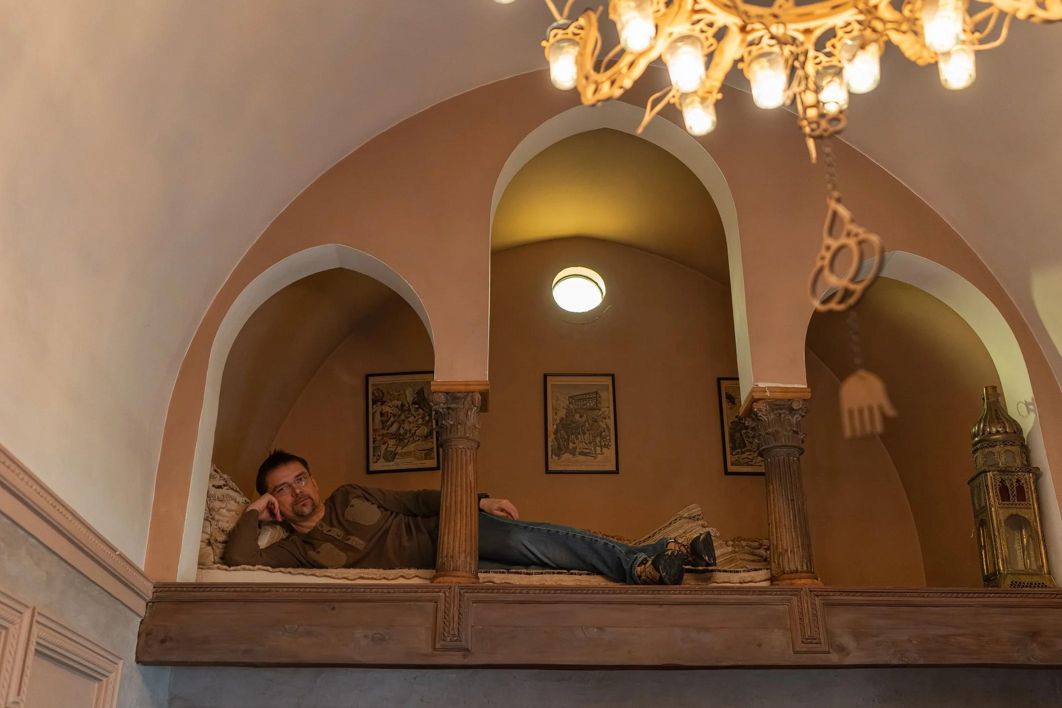
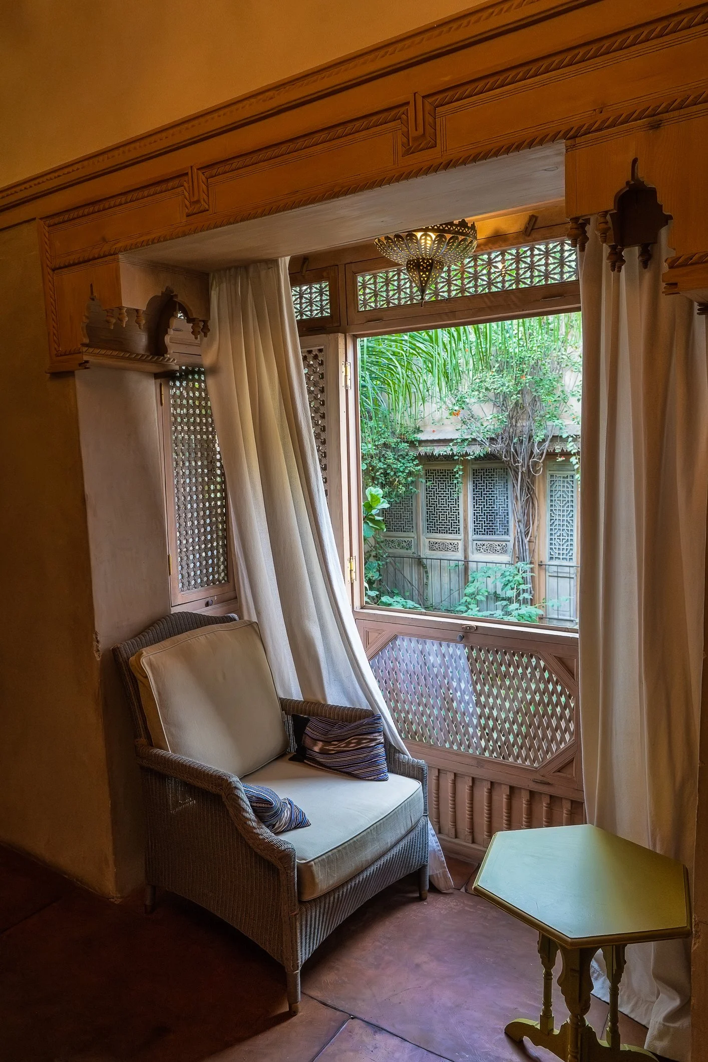
We chose the Koubba room for our stay. Koubba is the name for traditional brick vaults - masterpieces of Arab-Moorish architecture - and this suite features two of them (one in the main room, one in the bathroom). It also includes a private loggia with a daybed. The walls are finished in tadelakt. A menzeh (bow window) opens onto the lush greenery of the courtyard, while a wooden wall hides a ladder to a sleeping loft and the door to a very atmospheric bathroom.

W riadzie znajduje się tylko siedem pokoi, a każdy z nich ma swoj spcyficzny charakter. Wnętrza zdobią artefakty przywiezione przez właścicieli z dalekich podróży po Afryce i Azji.

My zatrzymaliśmy się w apartamencie Koubba. Nazwa nawiązuje do tradycyjnych ceglanych sklepień, które są wizytówką tego pokoju. Mamy tu też prywatną loggię z szezlongiem do popołudniowej drzemki oraz uroczy wykusz (menzeh) z widokiem na ogród. Największym zaskoczeniem są jednak ukryte za drewnianą ścianą schodki prowadzące na antresolę oraz bardzo nastrojowa łazienka.

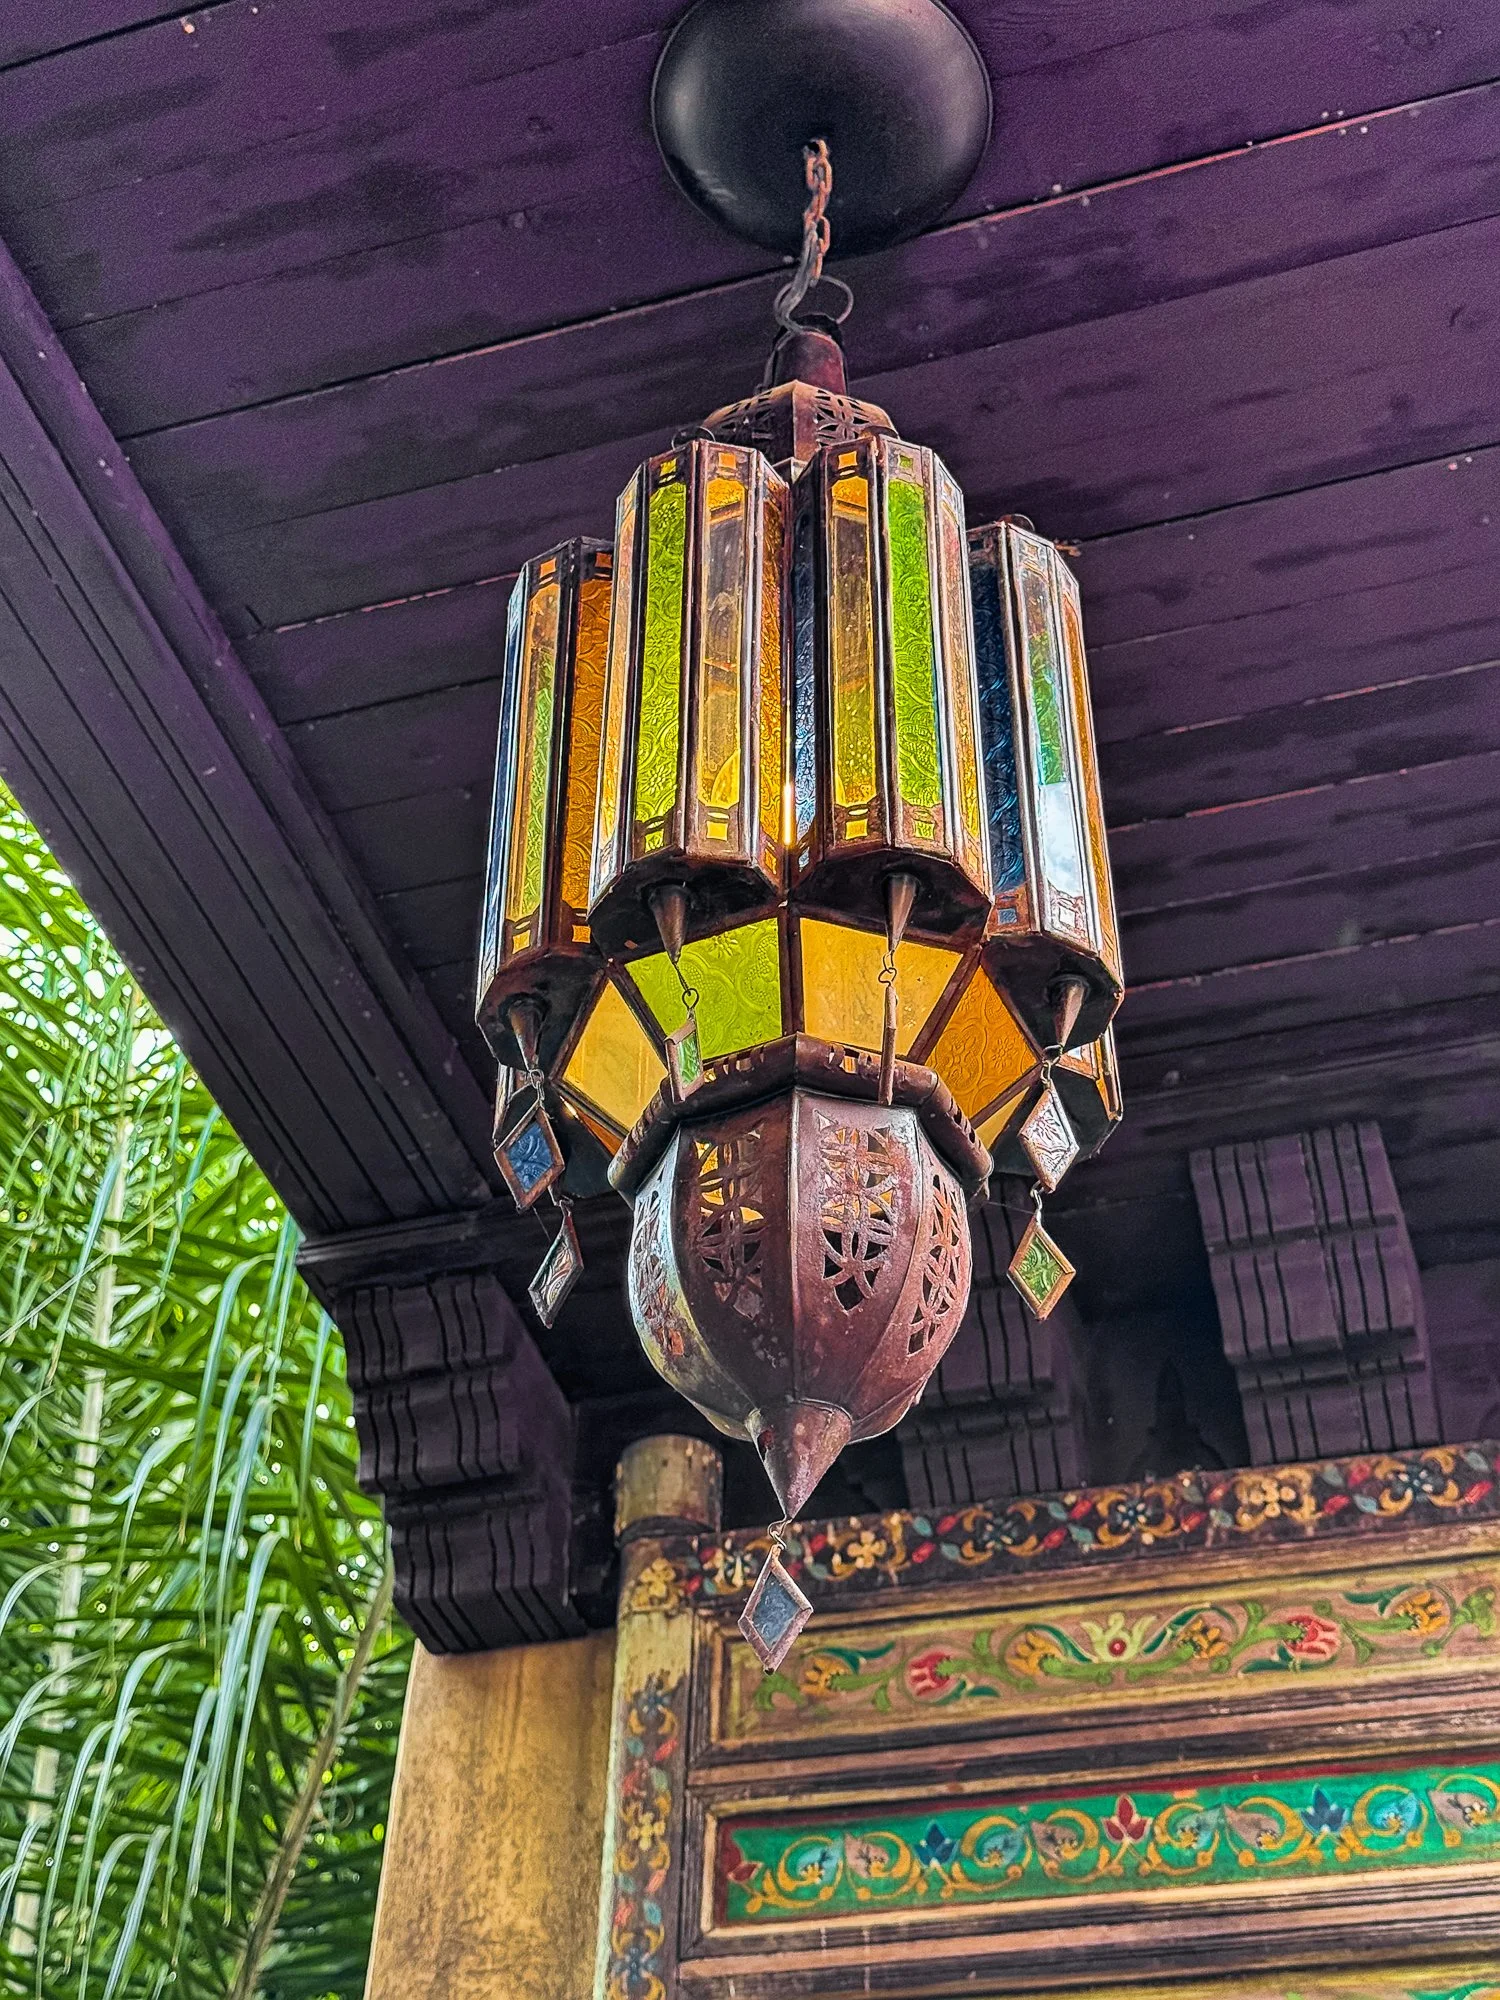
The room closest to us, the Driba room, utilises coloured glass in the doors and windows to create kaleidoscopic light patterns.

Najblizej naszej suity znajduje się pokój Driba, gdzie kolorowe witraże w oknach i drzwiach tworzą na ścianach kalejdoskop barw, gdy tylko padną na nie promienie słońca.

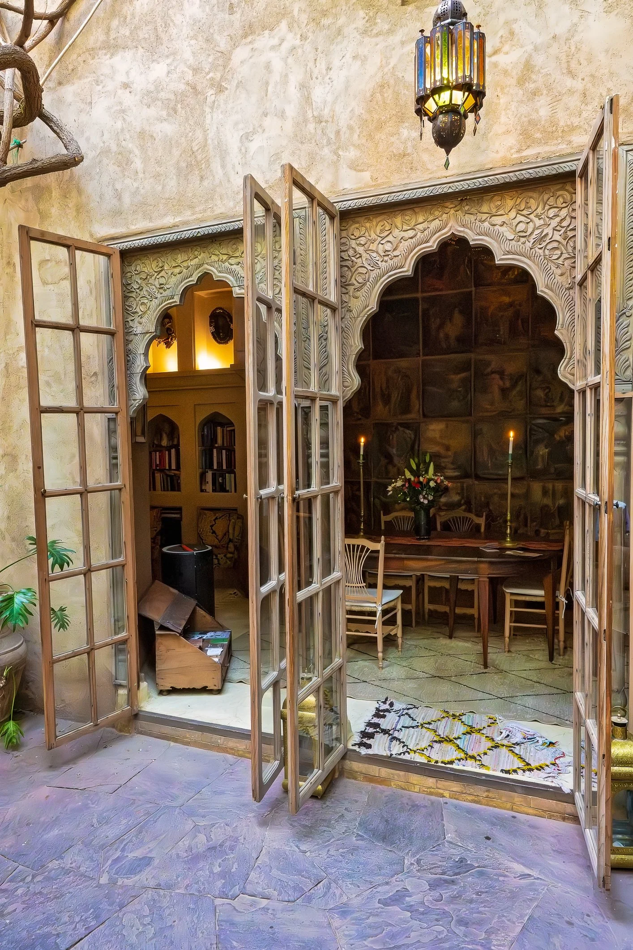
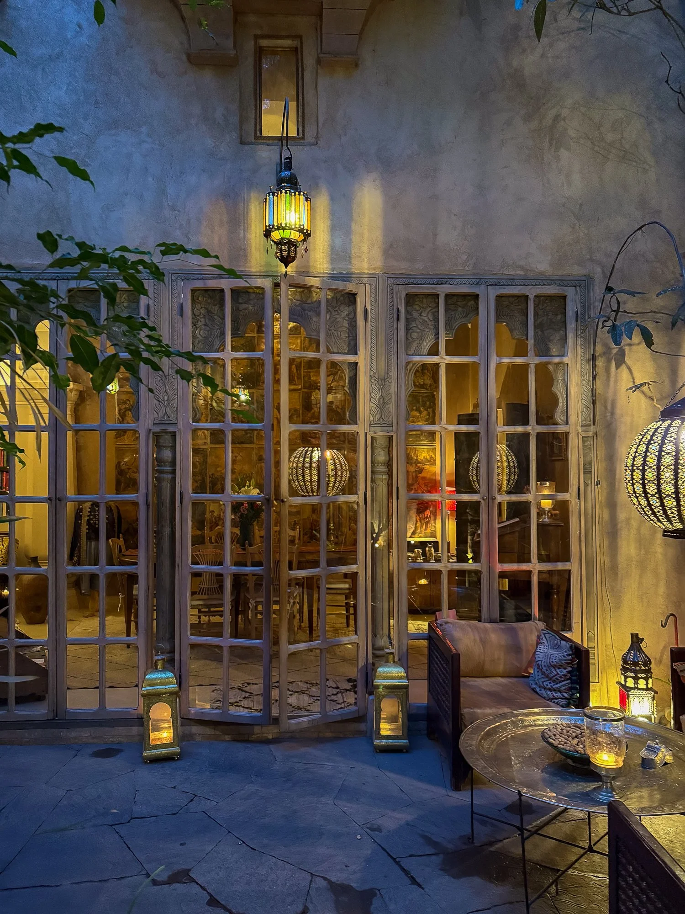
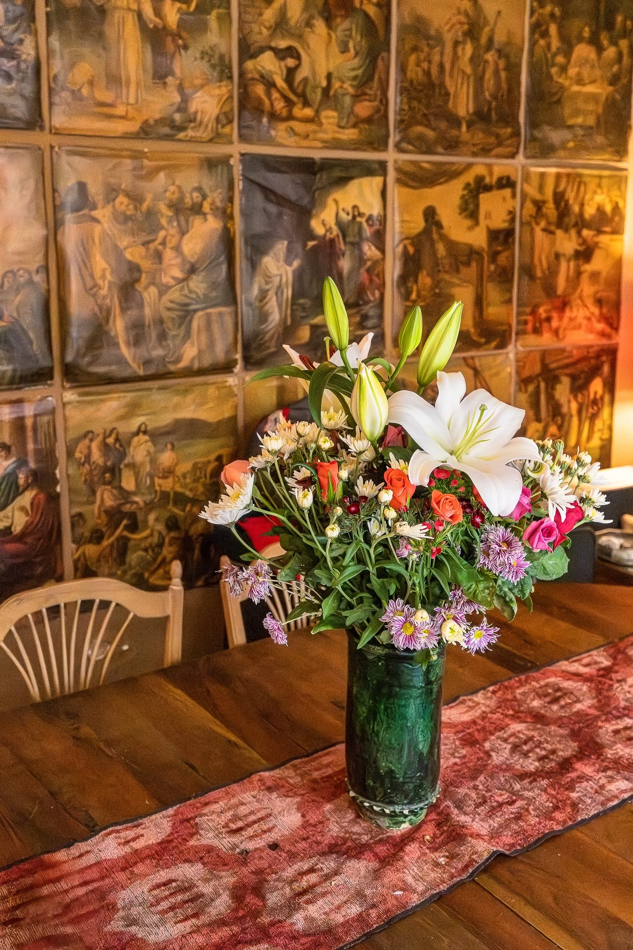
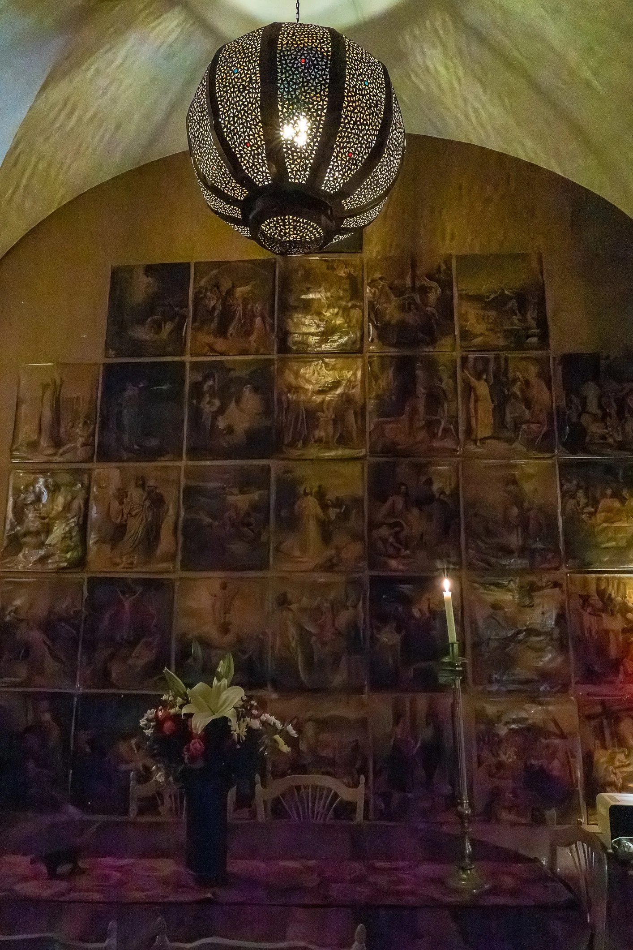
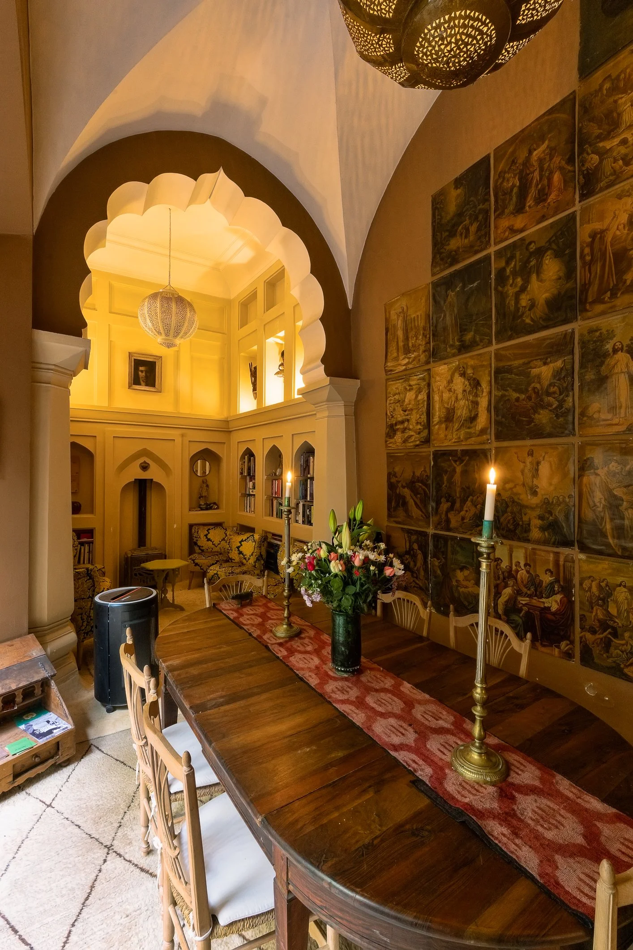
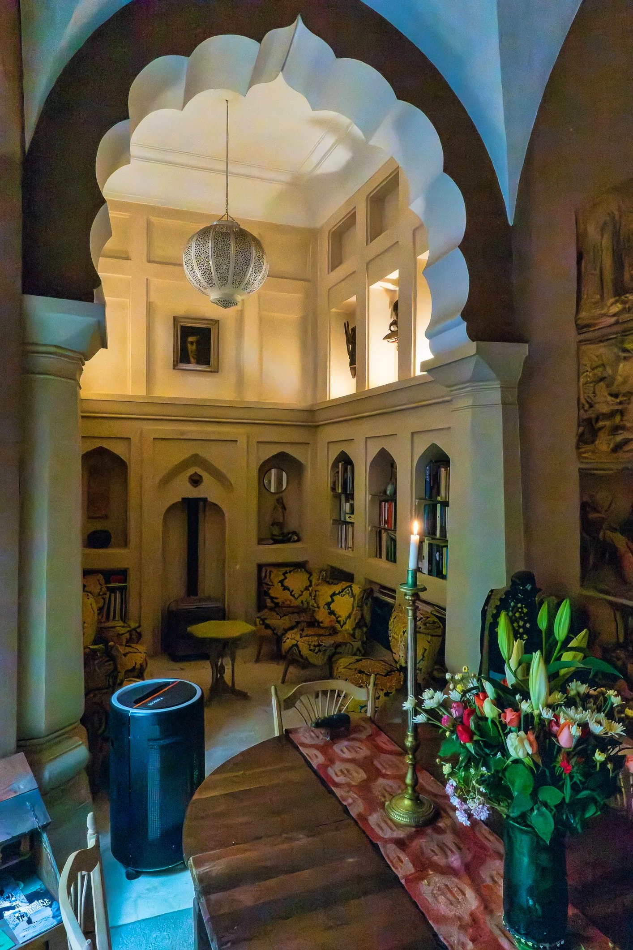
Dinner is traditionally served in an elegant, communal indoor salon. The room is designed with candlelit tables and features an eclectic aesthetic. The highlight is the striking wall of antique Dutch manganese tiles, often called "Bible tiles" (bijbeltegels). These tiles use a distinct purple-brown or reddish-sepia tone; under the dim, warm light, the scenes look like aged sepia ink on the walls.

Kolacje w Kbour & Chou serwowane są w eleganckim salonie w bardzo eklektycznym stylu. Największe wrażenie robi ściana wyłożona antycznymi holenderskimi płytkami z manganu, zwanymi "płytkami biblijnymi". W ciepłym świetle świec ich purpurowo-brązowe zdobienia wyglądają jak stare ryciny wykonane sepią, tworząc niesamowite tło dla tradycyjnych marokańskich potraw.

Maison Hermes

One of my favourite buildings in Ginza is the slender, 12-meter-wide Maison Hermes, the Hermes flagship store.

Jednym z moich ulubionych budynków jest smukły, szeroki na 12 metrów Maison Hermes, flagowy sklep marki Hermes.

It is constructed from chunky glass tiles (about 13,000 of them), allowing golden light to filter outside in the evening and making the building glow in the dark. It is the lantern of Ginza, lighting up the night. Blurred silhouettes of shoppers and staff can be seen flowing on the escalators or traversing corridors close to the glass walls, making the building even more interesting.

Jest on zbudowany z grubych szklanych kafli (około 13 000 sztuk zeszło na cały budynek), dzięki czemu wieczorem złote światło przesącza się na zewnątrz i sprawia, że budynek świeci w ciemności. To taka symboliczna latarnia Ginzy. Rozmyte sylwetki kupujących i pracowników wjeżdżających po schodach ruchomych lub przemierzających korytarze w pobliżu szklanych ścian są widoczne na zewnątrz, co sprawia, że budynek jest jeszcze bardziej interesujący.

On the eighth floor, an art space hosts various exhibitions (usually three per year). The gallery is not big but it is very pleasant.

Na ósmym piętrze w przestrzeni artystycznej odbywają się różne wystawy (zwykle trzy rocznie). Galeria nie jest duża, ale bardzo przyjemna.

Sensoji temple first visit part 2

Next to the Main Hall stands the elegant five-storied pagoda. It represents the five elements in Buddhist cosmology: earth, water, fire, wind, and space.

The current structure dates from 1973. While it looks traditional on the outside, it’s built with a modern steel-and-concrete frame for durability. It stands 53.32 meters tall and was relocated to the left side of the Main Hall after World War II—it used to stand on the right.


Obok Głównej Sali stoi smukła, pięciopoziomowa pagoda. Reprezentuje pięć elementów w buddyjskiej kosmologii: ziemię, wodę, ogień, wiatr i przestrzeń.

Obecna pagoda pochodzi z 1973 roku. Choć z zewnątrz wygląda tradycyjnie, zbudowana jest z nowoczesnych materiałów – stali i betonu. Ma 53.32 metra wysokości. Przed wojną stała po prawej stronie głównego budynku świątyni, ale po odbudowie umieszczono ją po lewej.

In front of the Main Hall is the omikuji corner, where visitors can draw traditional fortune slips. It’s open 24/7—even when the temple itself is closed. To draw an omikuji, you shake a metal box until a numbered stick falls out. Then you find the corresponding drawer and take your fortune. There are seven levels of luck, from daikichi (大吉excellent luck or great blessing) to daikyou (大凶terrible luck). If you like your fortune, you take it home. If you don’t like it and you don’t want it to come true, tie the omikuji to a wire rack nearby to leave the bad luck behind in hope to find a better one.

Przed głównym budynkiem świątyni znajduje się punkt omikuji, czyli miejsce z tradycyjnymi wróżbami. Wróżby można losować przez całą dobę, nawet gdy sama świątynia jest zamknięta.

Aby znaleźć swoją wróżbę, potrząsa się metalowym pojemnikiem, aż wypadnie patyczek z numerkiem. Znajduje się wowczas szufladkę z tym samym numerkiem i wyciąga los. Istnieje siedem poziomów szczęścia – od daikichi (wielkie błogosławieństwo) po daikyou (wielki pech).

Jeśli wróżba jest pomyślna – zabierasz ją ze sobą do domu. Jeśli nie, można przywiązać ją do stojaka, zostawiając zły los za sobą.

There are several smaller shrines and statues scattered throughout the temple grounds. We pass by Yakushidō Hall, built around 345 years ago. It is one of the oldest surviving buildings in the entire complex.

A short walk brings us also to Awashimadō Hall, dedicated to Awashima Myojin, a deity associated with women’s health, childbirth, and protection. Every year on February 8th, the traditional ritual of Harikuyō is performed here. Used and broken sewing needles are gently inserted into blocks of tofu or konjac and offered with gratitude, giving the humble tools symbolic rest after a lifetime of service.

Nearby, a small landscaped stream winds through the garden, home to colorful koi carp. There are also several stone statues and figures tucked into corners or beside footpaths.

Na terenie świątyni znajduje się kilka mniejszych kapliczek i posągów. Pacerując, mijamy kaplicę Yakushidō, wzniesioną około 345 lat temu. To jeden z najstarszych zachowanych budynków w całym kompleksie.

Niedaleko znajduje się też  kaplica Awashimadō, poświęcona Awashimie Myōjin – bóstwu opiekującemu się zdrowiem kobiet, ciążą i porodem. Co roku, 8 lutego, odbywa się tutaj tradycyjny rytuał Harikuyō – zużyte i złamane igły do szycia wkłada się ostrożnie w tofu lub konjac i ofiarowuje jako wyraz wdzięczności. To symboliczny gest zapewnienia tym przedmiotom odpoczynku po latach wiernej służby.

Ogrody przecina strumień, w którym mieszkają kolorowe karpie koi. Są tu także kamienne posągi i figury, ustawione przy ścieżkach lub w zakamarkach ogrodu.

A short walk to the east brings us to Asakusa Jinja, a Shinto shrine much smaller than Sensoji. Dedicated to the two brothers and their village chief who founded Sensoji, it likely dates back to the late 12th century, with the current structure built in 1649. Remarkably, it survived numerous fires, the Great Kantō Earthquake of 1923, and the 1945 firebombing, making it one of the oldest surviving structures in Tokyo.

Guarding the path to the shrine and keeping away evil spirits are two komainu (lion–dog guardians). Komainu are often found at Shinto shrines, and typically, one is depicted with an open mouth, and the other has a closed mouth, symbolizing the beginning and end of all things.

The main hall’s facade is beautifully decorated with carvings of dragon motifs, phoenixes, and kirin—symbolic animals representing peace, happiness, and divine safeguarding.

We also notice a fountain with three dragon figures under a small roof. In Japanese belief, dragons are water spirits that bring rain to ward off fire, offering protection and prosperity.

Krótki spacer w kierunku wschodnim prowadzi nas do Asakusa Jinja – świątyni shintō, znacznie mniejszej niż Sensoji. Poświęcona jest ona dwóm braciom i naczelnikowi wioski, którzy założyli Sensoji. Jej początki sięgają prawdopodobnie końca XII wieku, a obecna struktura została wzniesiona w 1649 roku. Co niezwykłe, świątynia przetrwała liczne pożary, wielkie trzęsienie ziemi w Kantō w 1923 roku oraz bombardowania z 1945 roku, co czyni ją jednym z najstarszych zachowanych budynków w Tokio.

Ścieżki do świątyni strzeże para komainu – lwopodobnych psów, mających za zadanie odpędzać złe duchy. Komainu są częstym elementem świątyń shintō – jeden z nich ma zazwyczaj otwartą paszczę, drugi zamkniętą. Symbolizuje to początek i koniec wszelkich rzeczy.

Fasada głównej hali jest zdobiona rzeźbieniami przedstawiającymi smoki, feniksy i kiriny – mityczne stworzenia symbolizujące pokój, szczęście i boską opiekę.

Naszą uwagę przyciąga również fontanna z trzema smokami ukryta pod niewielkim daszkiem. W japońskich wierzeniach smoki są duchami wody, które sprowadzają deszcz chroniący przed ogniem, przynosząc ochronę i pomyślność.

Instead of heading back via Nakamise-dōri, we followed the path behind it, which was far less crowded and full of quirky souvenir shops and little eateries. From here, we turn right and are heading to Tokyo Skytree, one of the tallest structures in the world, for some breathtaking panoramic views of the city.

Practicalities: To reach Sensoji, take the Asakusa Subway Line to Asakusa Station—a short walk from the temple. The station is also served by the Ginza Line and the Tobu Skytree Line.


Zamiast wracać przez zatłoczoną ulicę Nakamise-dōri, wybraliśmy ścieżkę biegnącą za nią – znacznie mniej uczęszczaną, za to pełną oryginalnych sklepików z pamiątkami i małych knajpek. Stamtąd odbijamy w prawo i ruszamy w stronę Tokyo Skytree – jednej z najwyższych konstrukcji na świecie – by podziwiać zapierającą dech w piersiach panoramę miasta.

Informacje praktyczne: aby dotrzeć do Sensoji, należy wsiąść w linię metra Asakusa i wysiąść na stacji Asakusa – to tylko krótki spacer od świątyni. Stacja ta jest również obsługiwana przez linię Ginza oraz Tobu Skytree Line.